
Residence collection · layout 4-6
Studio
Bathroom count pending confirmation
Area pending confirmation
Availability to be announced
Source floor plan

Master plan A-4.6 · PDF page 58
Layout identifiers refer to drawing types, not available apartment numbers. The source plan controls dimensions and kitchen location.
Detail says one-bedroom/Type B; A1.5 says studio/Type A. Open plan shown.
Interior concept
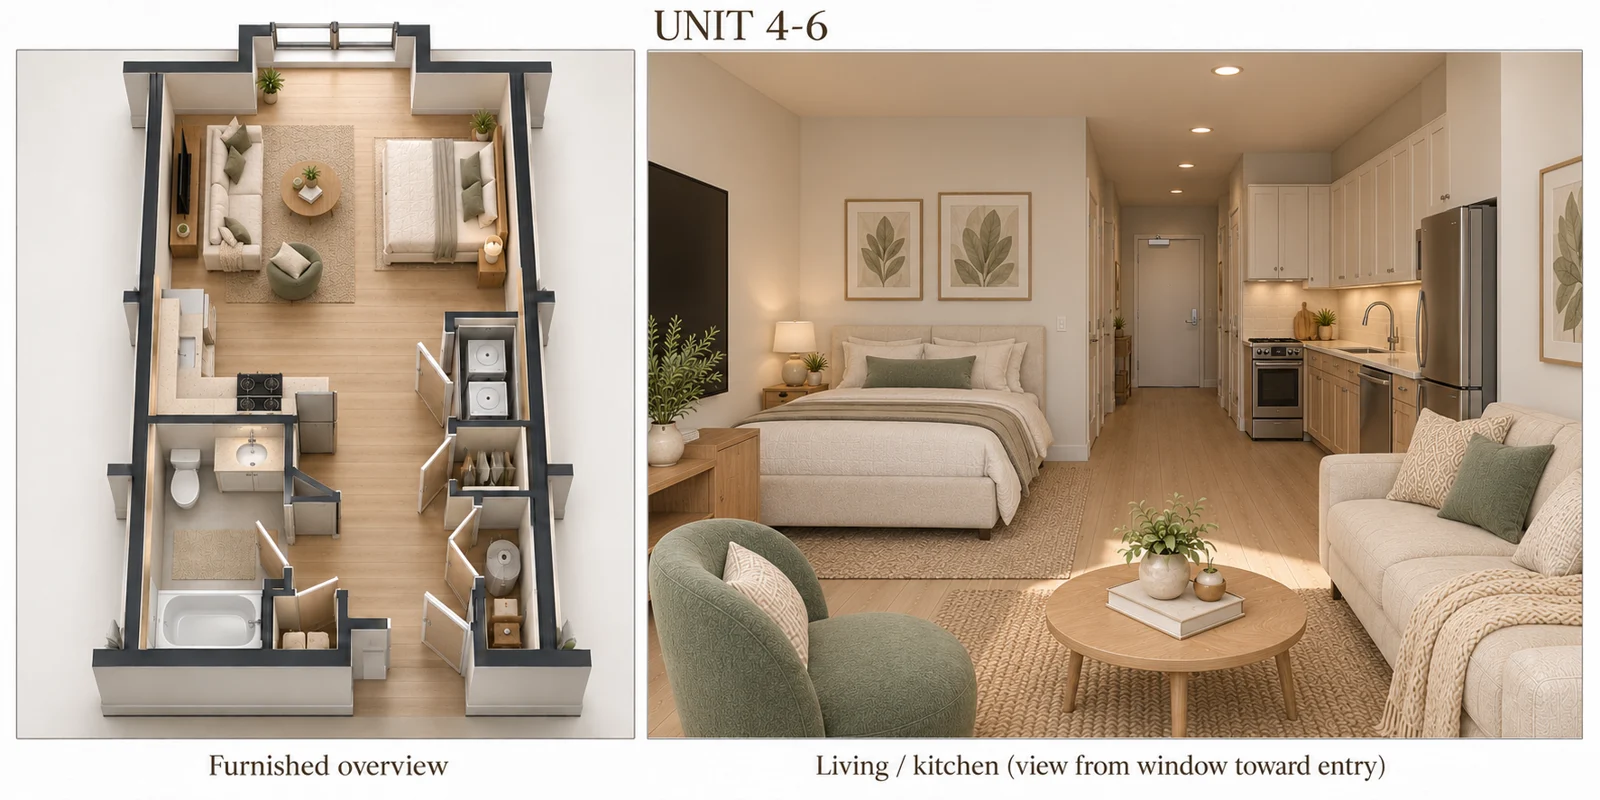
Conceptual furniture, fixtures and finishes may differ; rendered arrangements remain under review.
Rent to be announced
Purchase interest only