
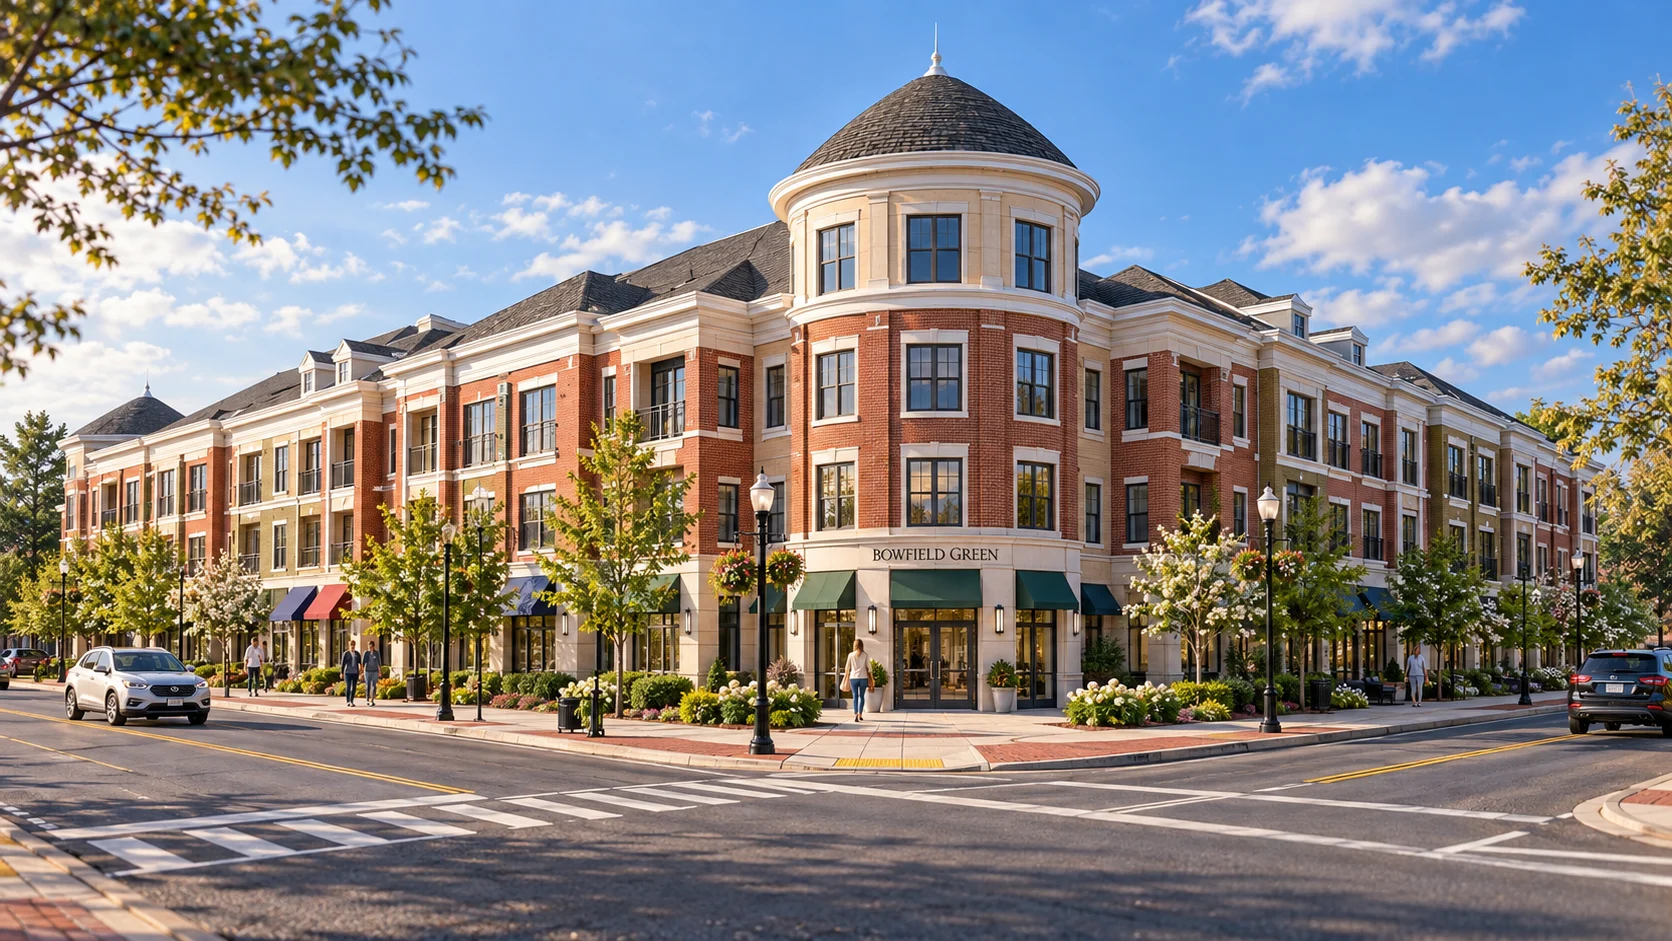
A new perspective on Windsor
Where artful
living begins.
Distinctive residences. Spaces to connect.
A place to make your own.
Conceptual rendering
The community
A home with
a sense of place.
Bowfield Green brings a thoughtful residential experience to Windsor, Connecticut, with distinctive architecture and interiors shaped around everyday living.
From a welcoming arrival to shared spaces for gathering, the community is envisioned as a place to settle in, connect and discover your next chapter.
77
Planned residences
127
Total parking spaces
3
Residence families
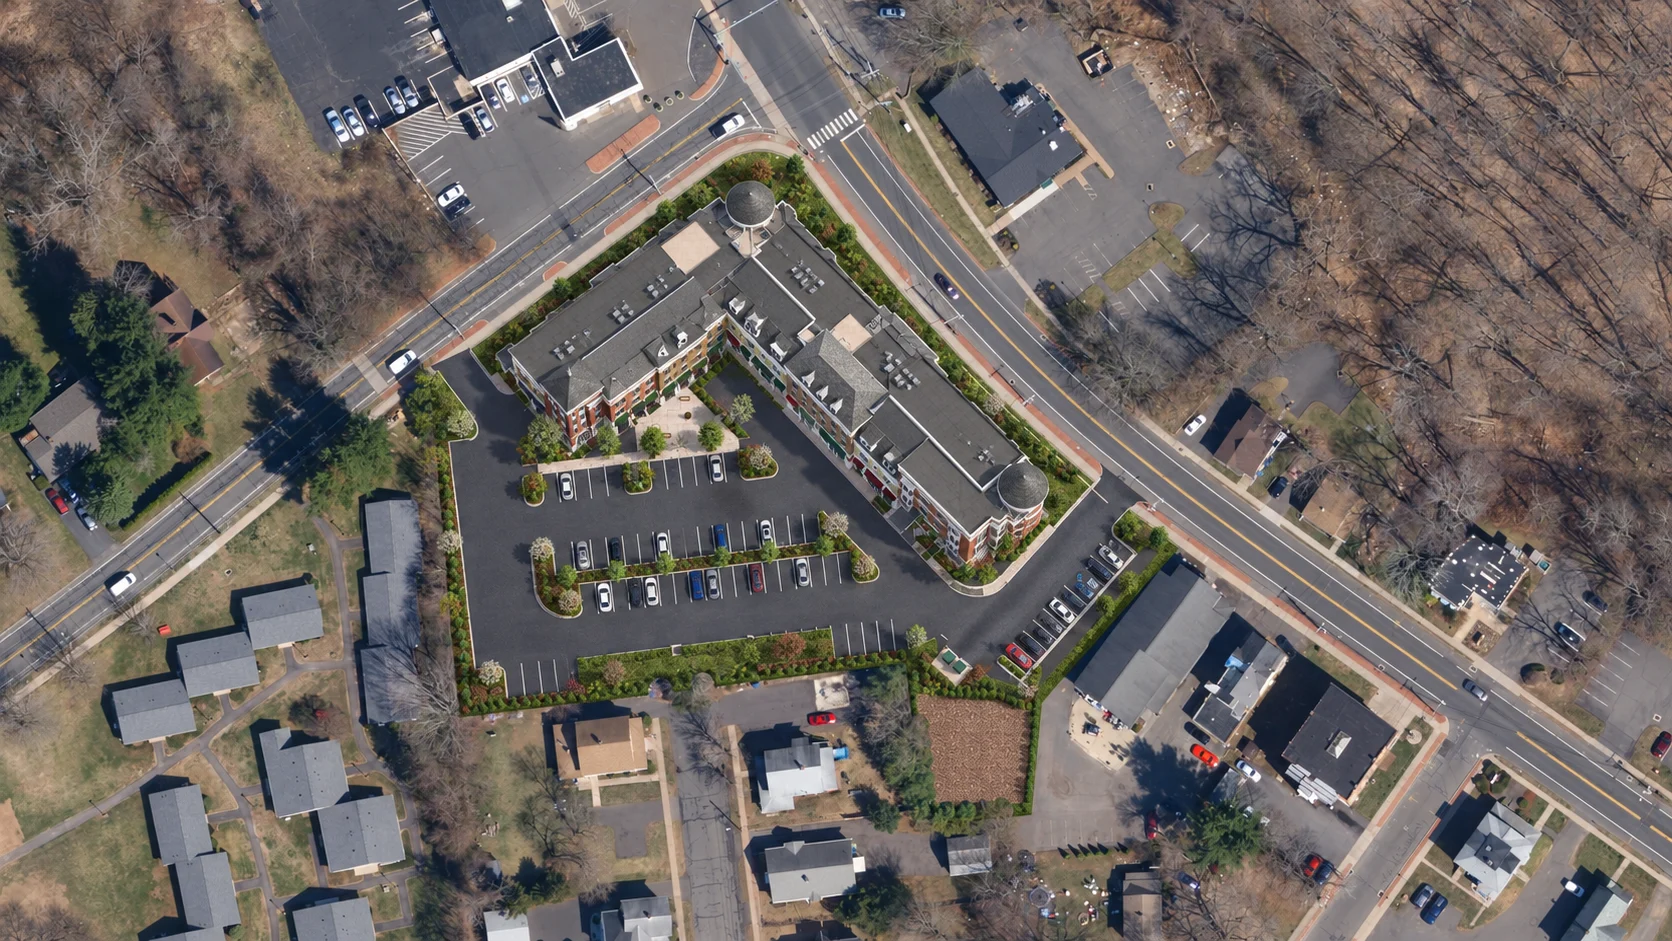
Artful living · Windsor, CT
Room to belong.
Space to begin.
Explore the planned community from above, then step inside the residences and gathering spaces below.
Outside perspectives
See the place.
Imagine the everyday.
From the signature street corner to the courtyard and landscaped arrival, explore Bowfield Green at eye level.
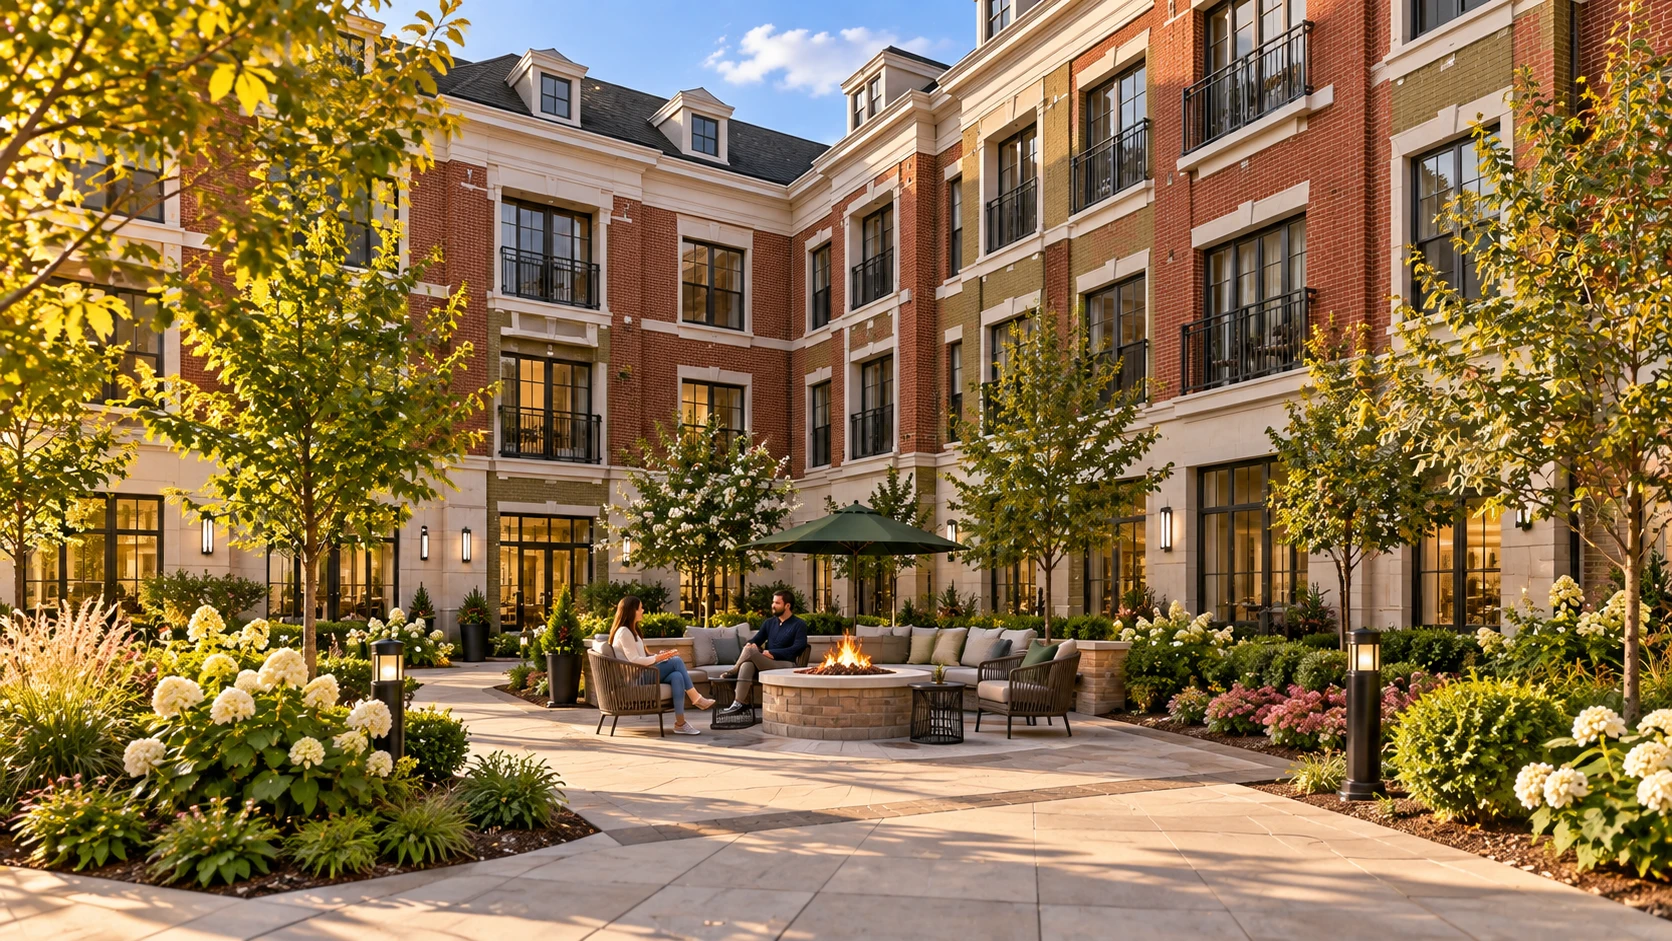
01 · Courtyard experience
A moment outside.
A courtyard concept framed by the building, with seating and a fire pit envisioned as a place to gather.
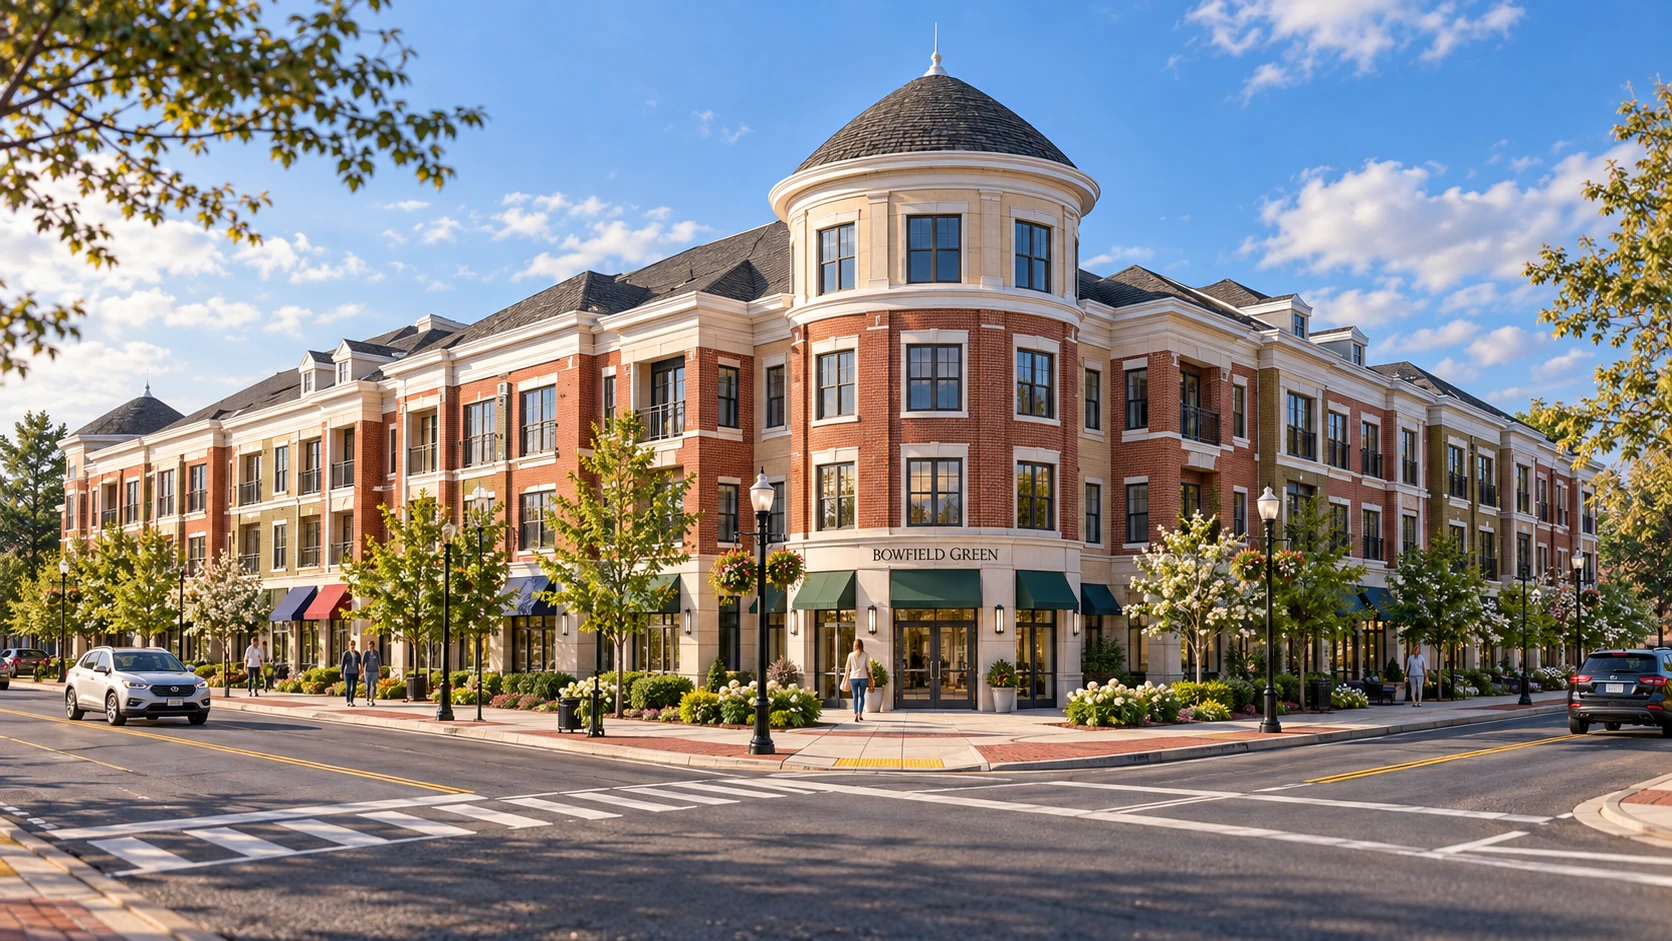
02 · Street corner
A distinctive arrival.
The rounded corner anchors the street-facing architecture and community entry.
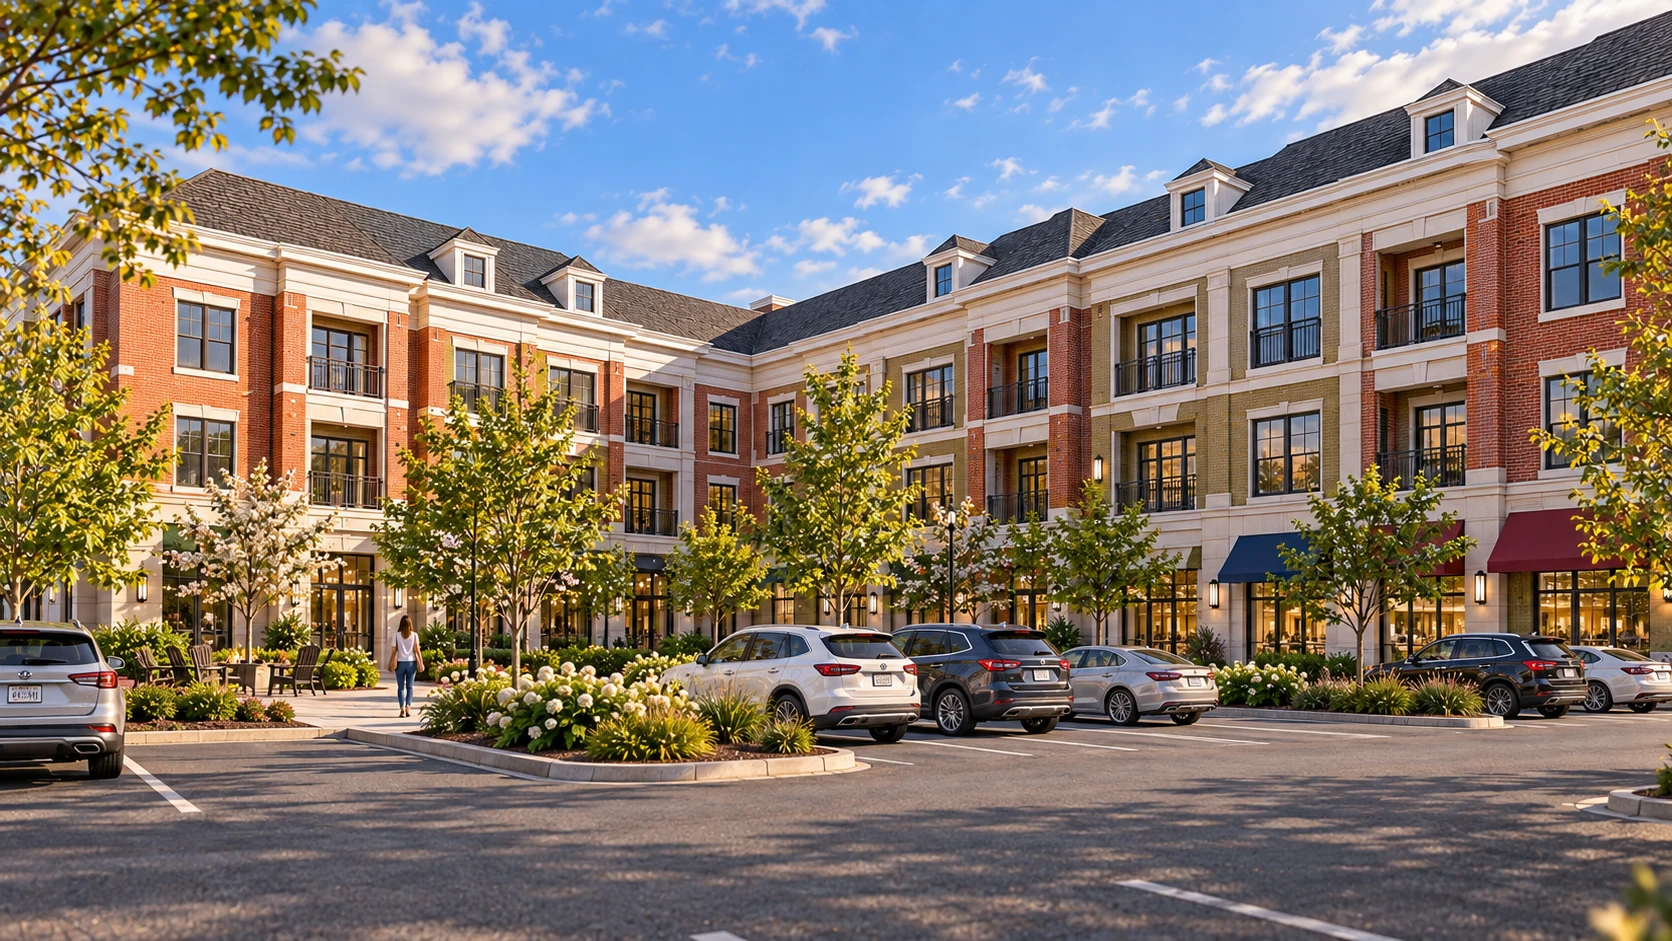
03 · Parking arrival
The view on coming home.
See the interior-facing elevations, parking landscape and pedestrian connection toward the courtyard.
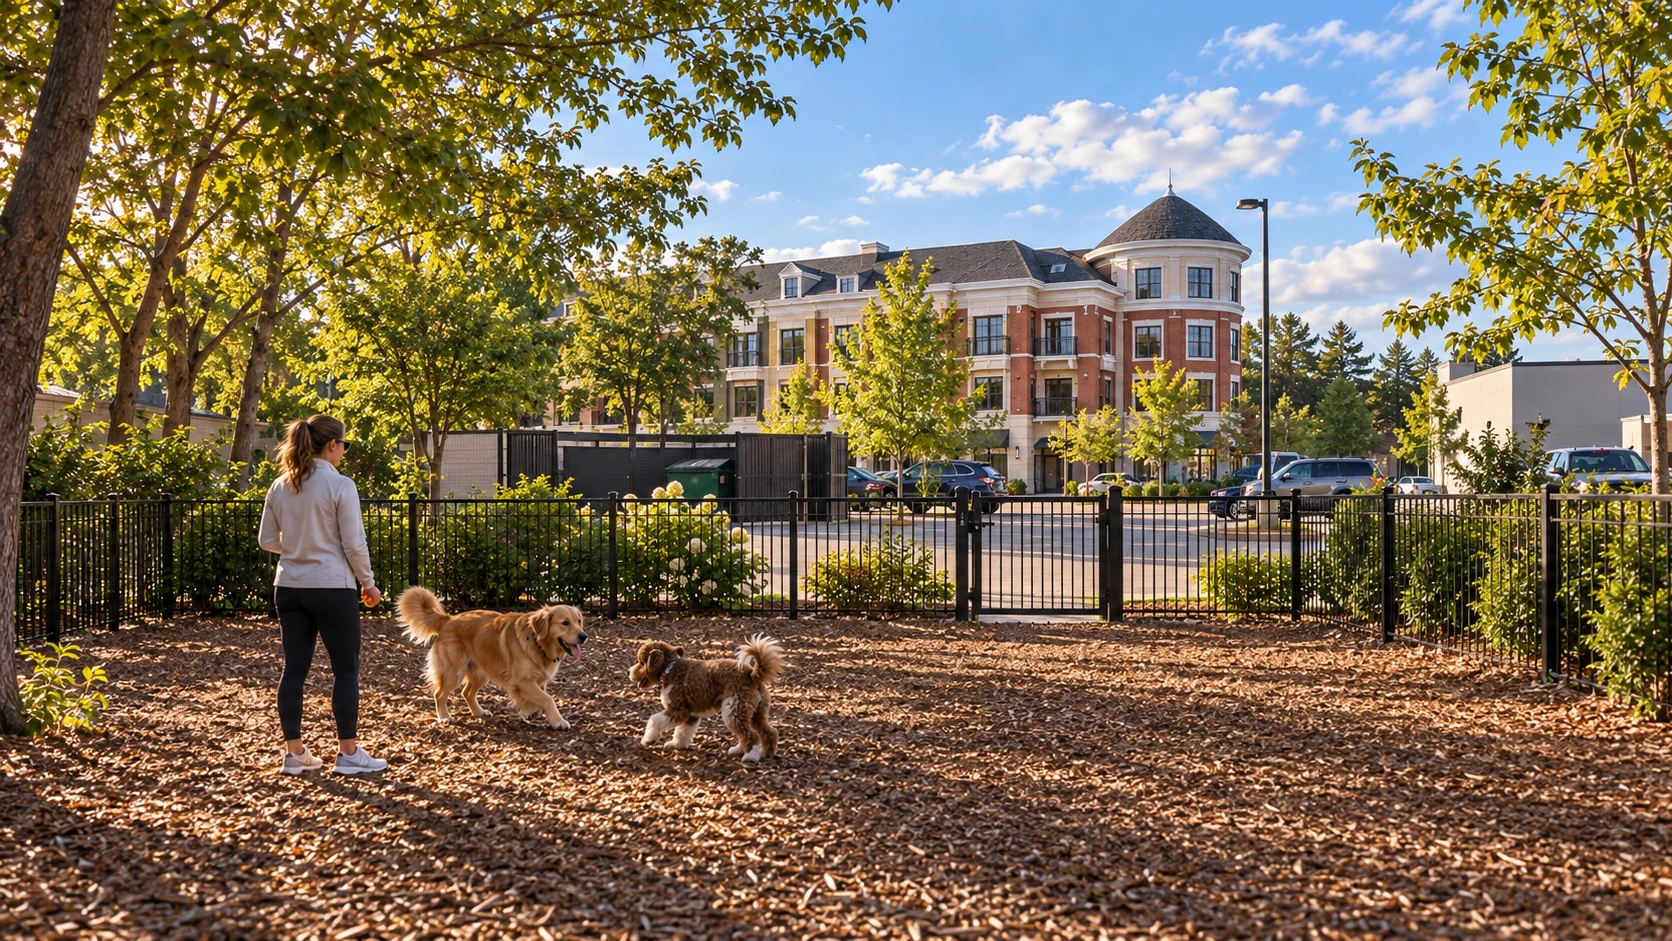
04 · Dog-park edge
Room for a little fresh air.
A dog-park concept at the community edge. Final configuration and pet policies remain to be confirmed.
All exterior views are conceptual renderings. Landscaping, furnishings and fine architectural details are illustrative; the master plan controls.
Beyond your front door
Everyday moments,
beautifully considered.
Welcoming spaces for arrival, conversation and time together. Amenities and their final programming are still being developed.
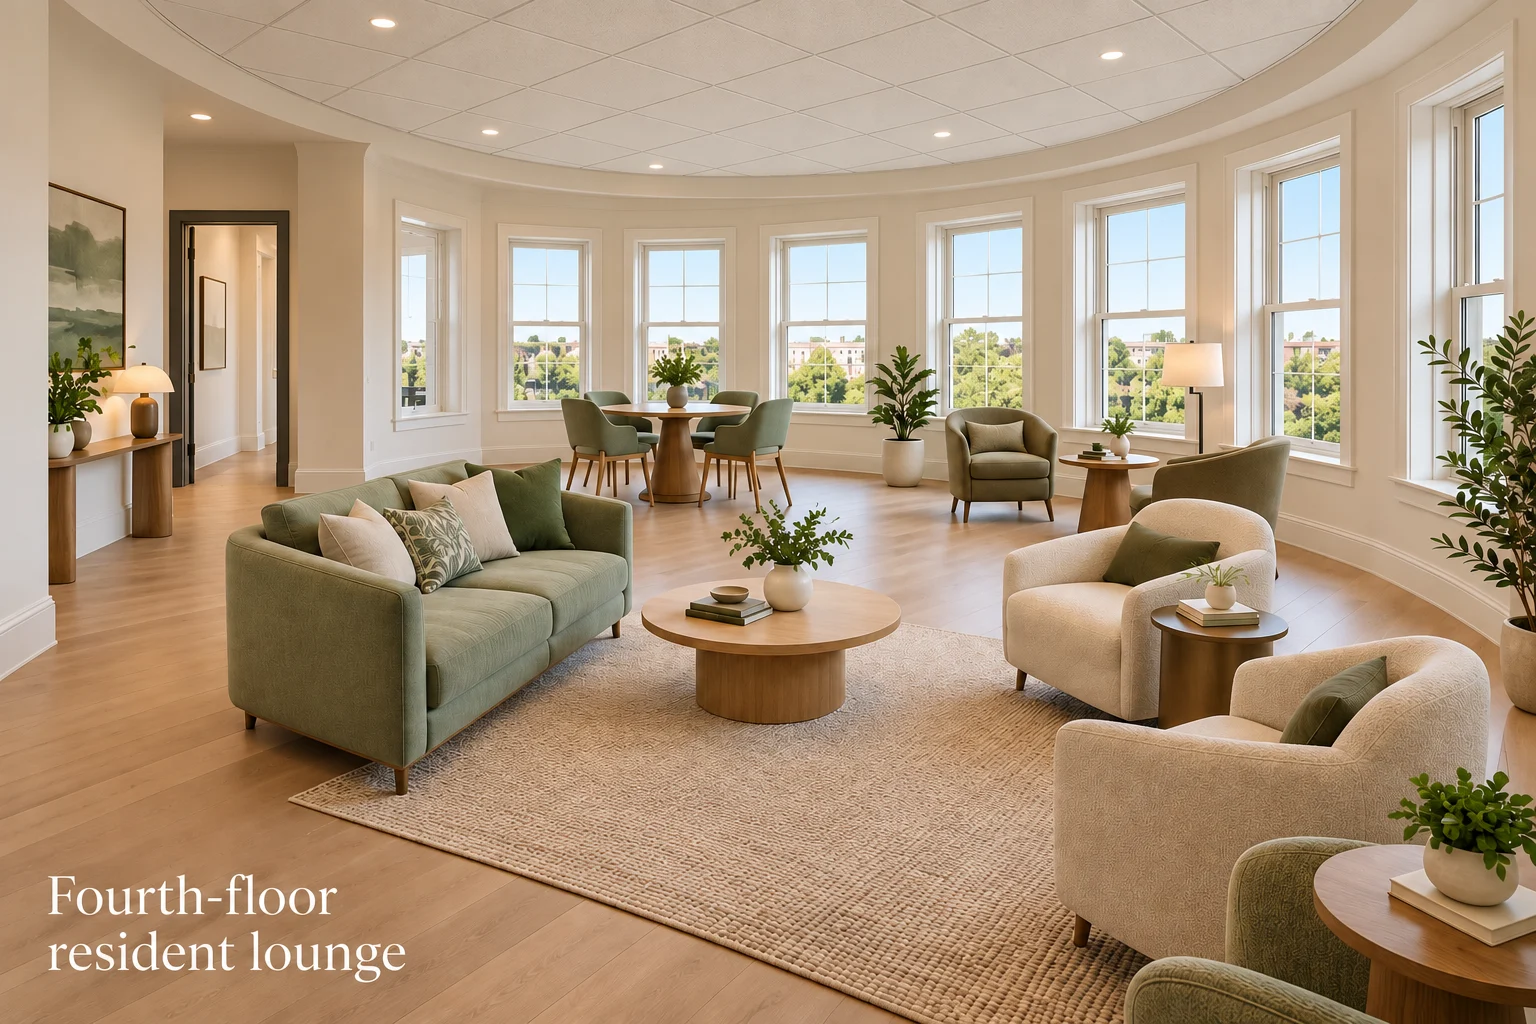
Planned shared space
The resident lounge
A fourth-floor gathering space envisioned for relaxing and connecting with neighbors.
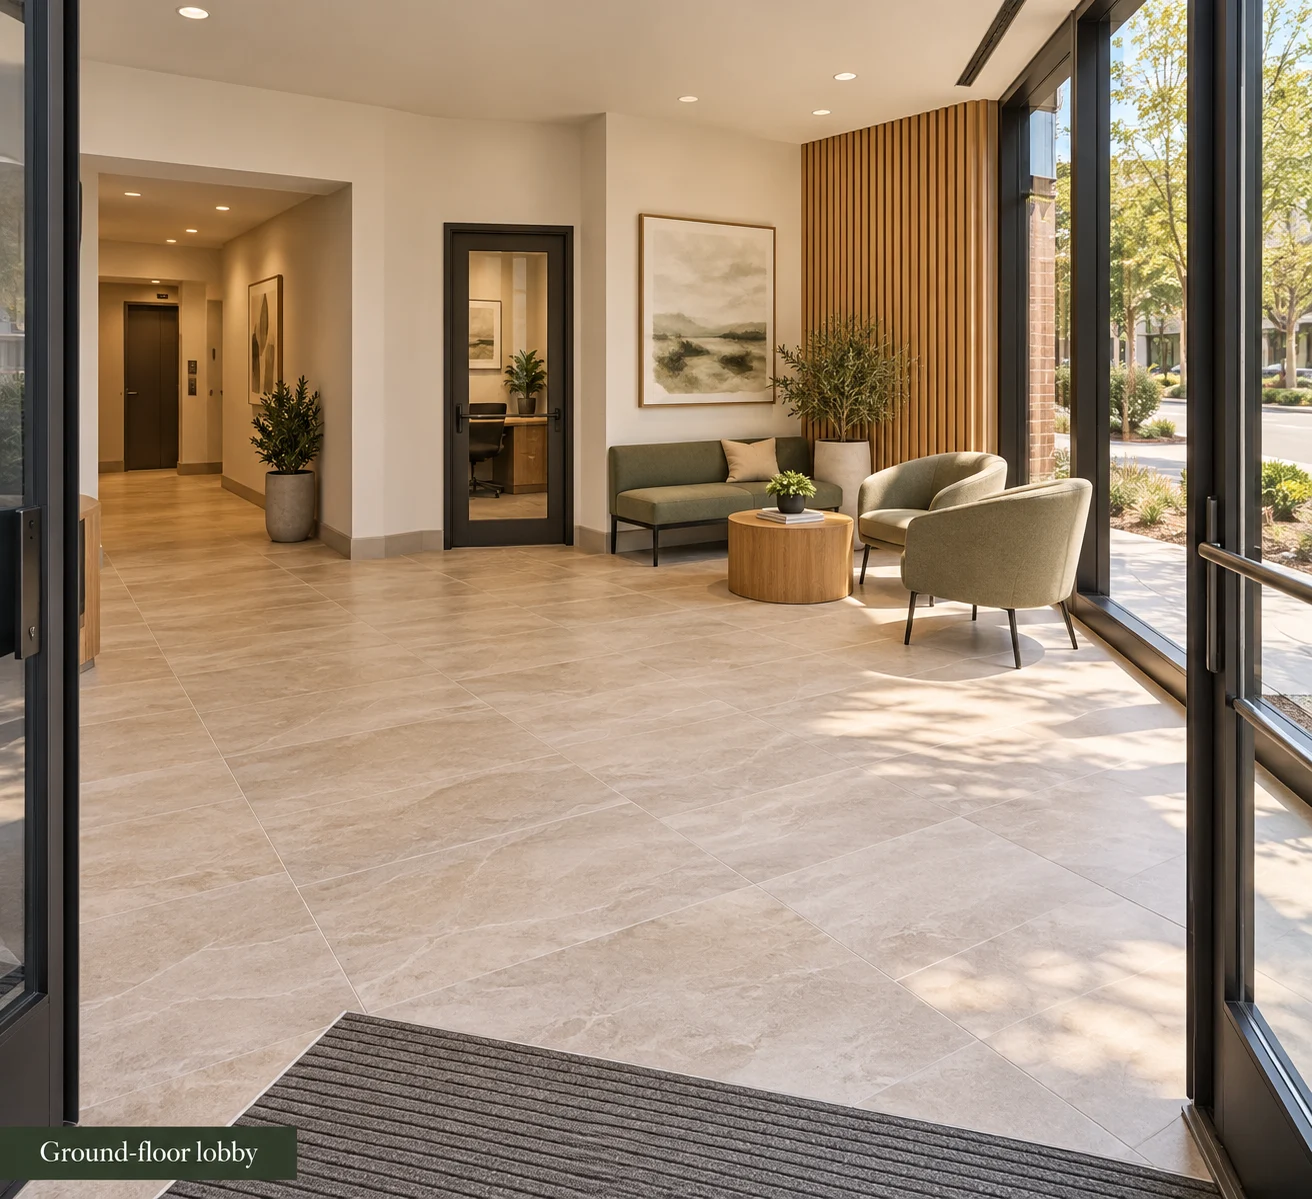
Planned shared space
A welcoming arrival
A ground-floor lobby and leasing area establish a thoughtful first impression.
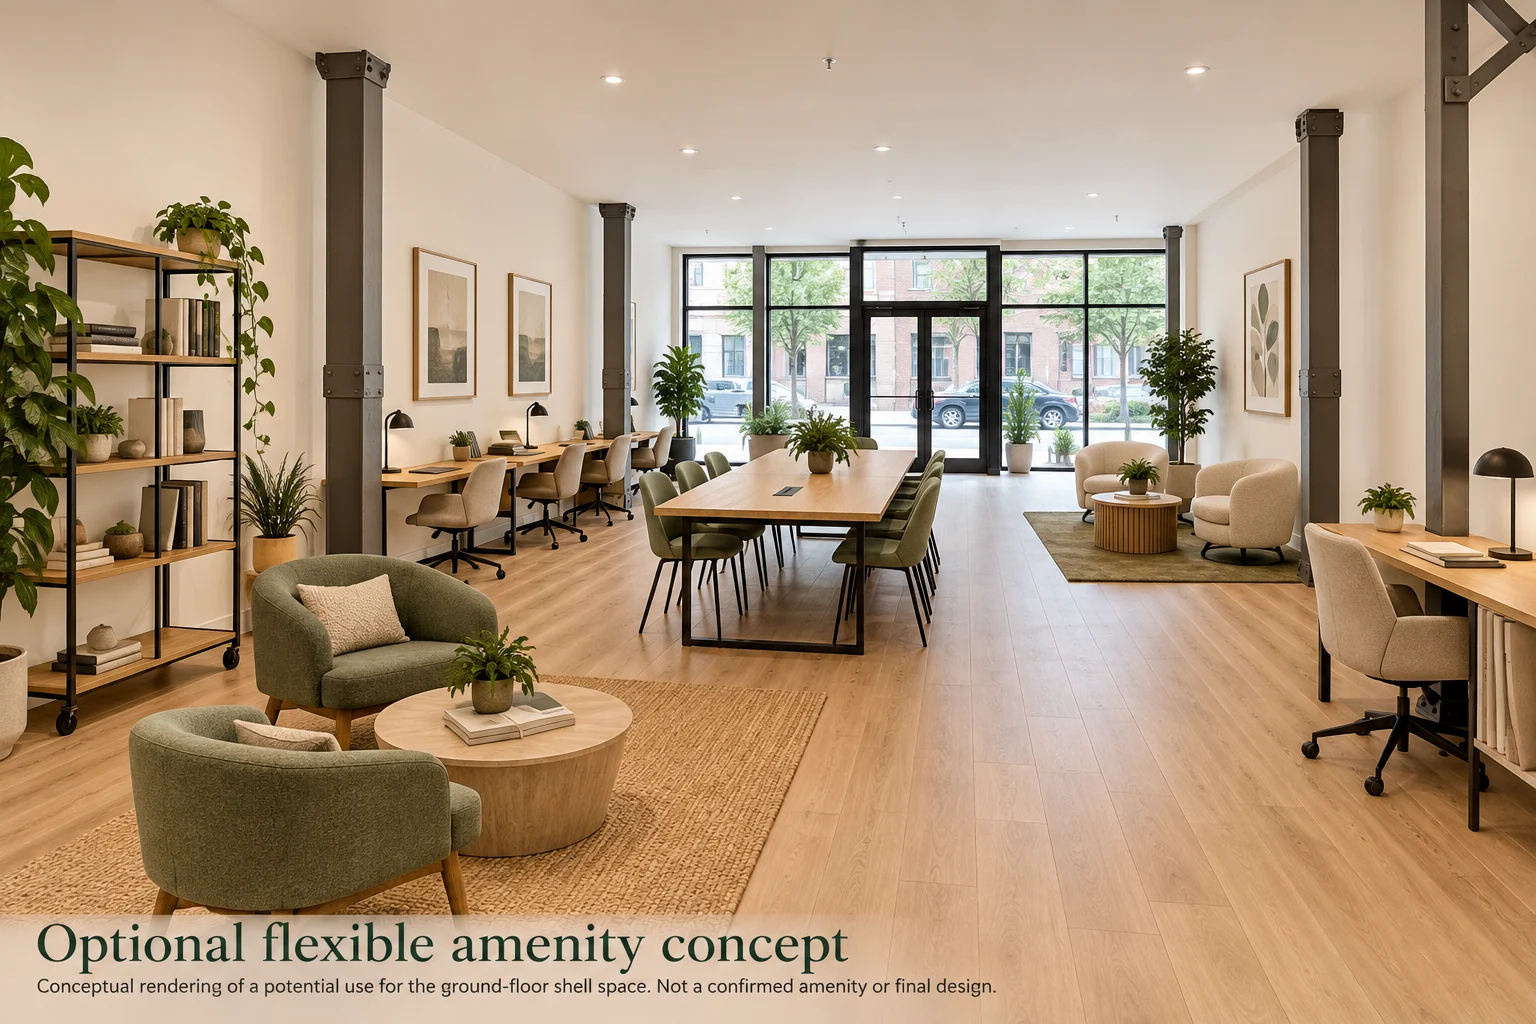
Proposed programming
Space for what’s next
A flexible concept for working, gathering or creative pursuits. The amenity / future-tenant shell’s final use is to be determined.
All interiors shown are conceptual. Furniture, finishes and amenity programming are illustrative and subject to change.
Find your fit
Different layouts.
Your way of living.
Explore studios, one-bedroom homes with select den layouts, and two-bedroom residences. Open a layout to compare the concept with its source floor plan.
-
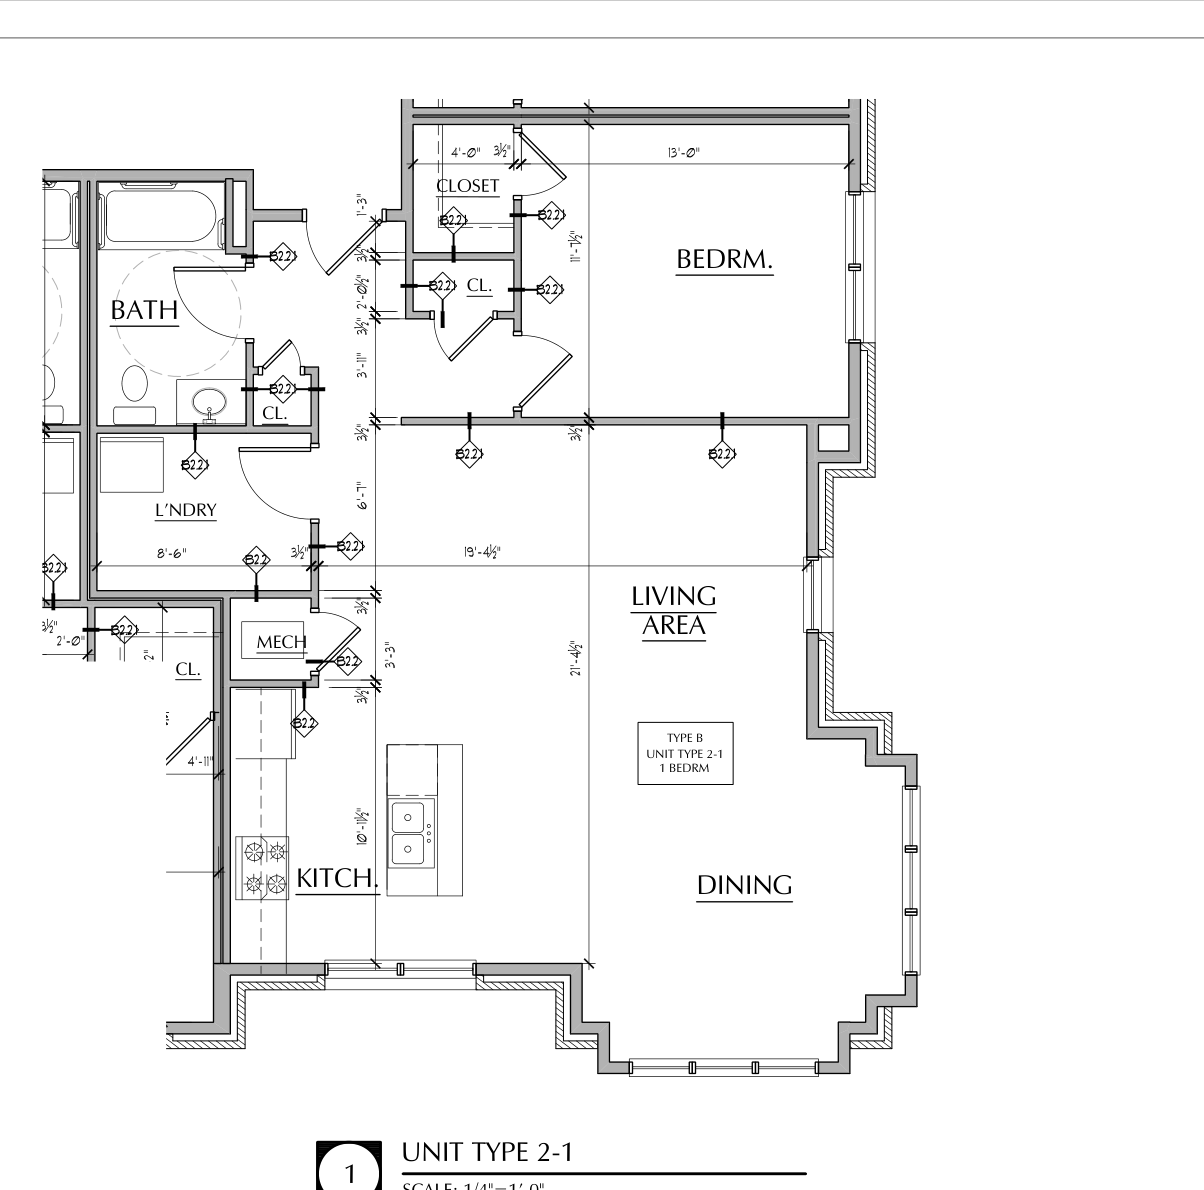
Layout 2-1
1-bedroom residence
Bathroom count pending confirmation
Area pending confirmation
Availability to be announced
-
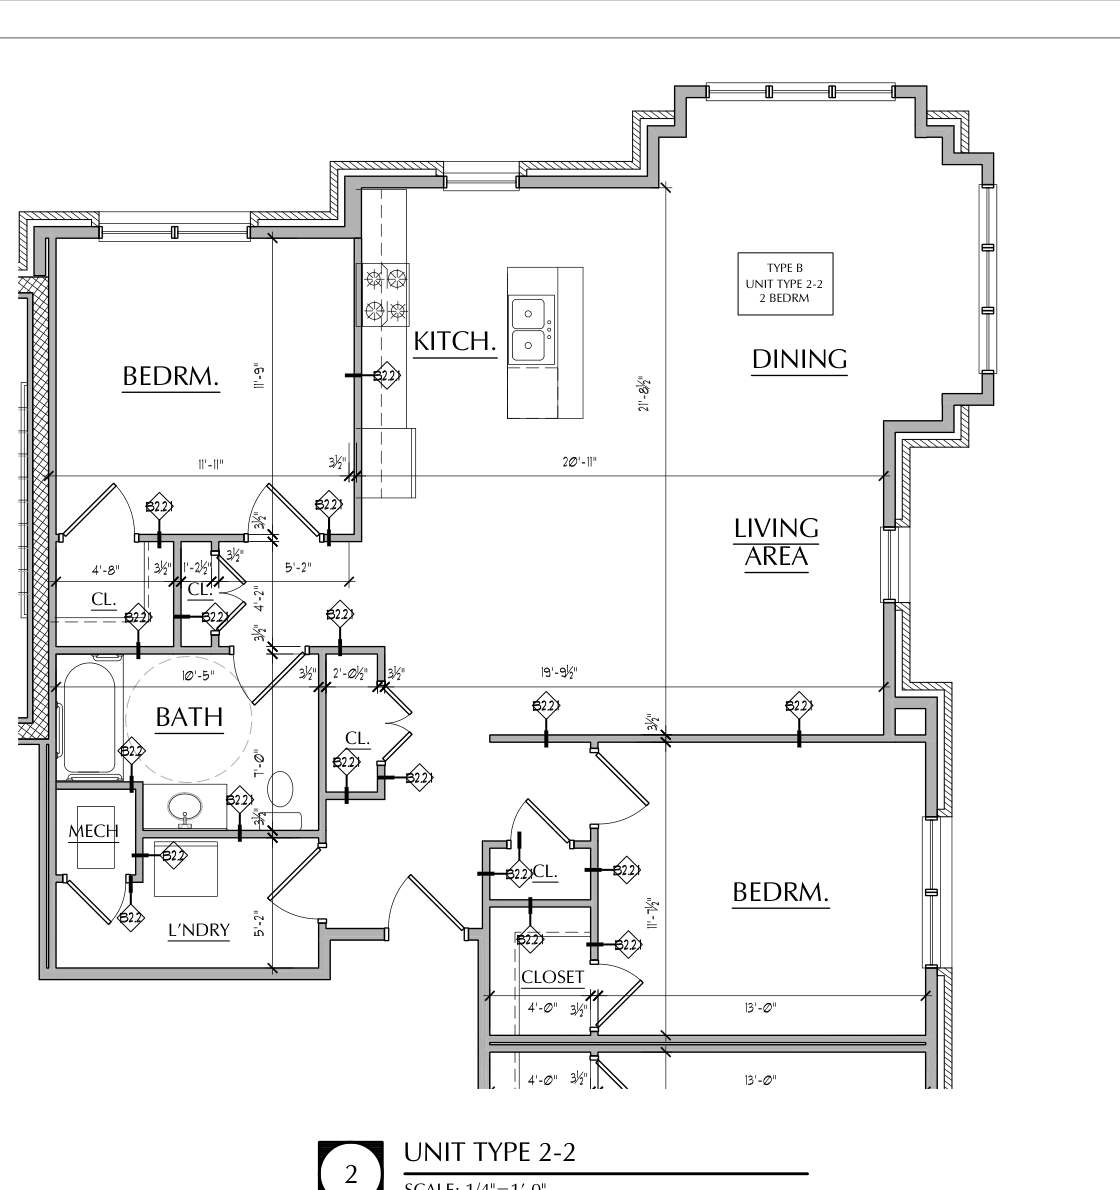
Layout 2-2
2-bedroom residence
Bathroom count pending confirmation
Area pending confirmation
Availability to be announced
-
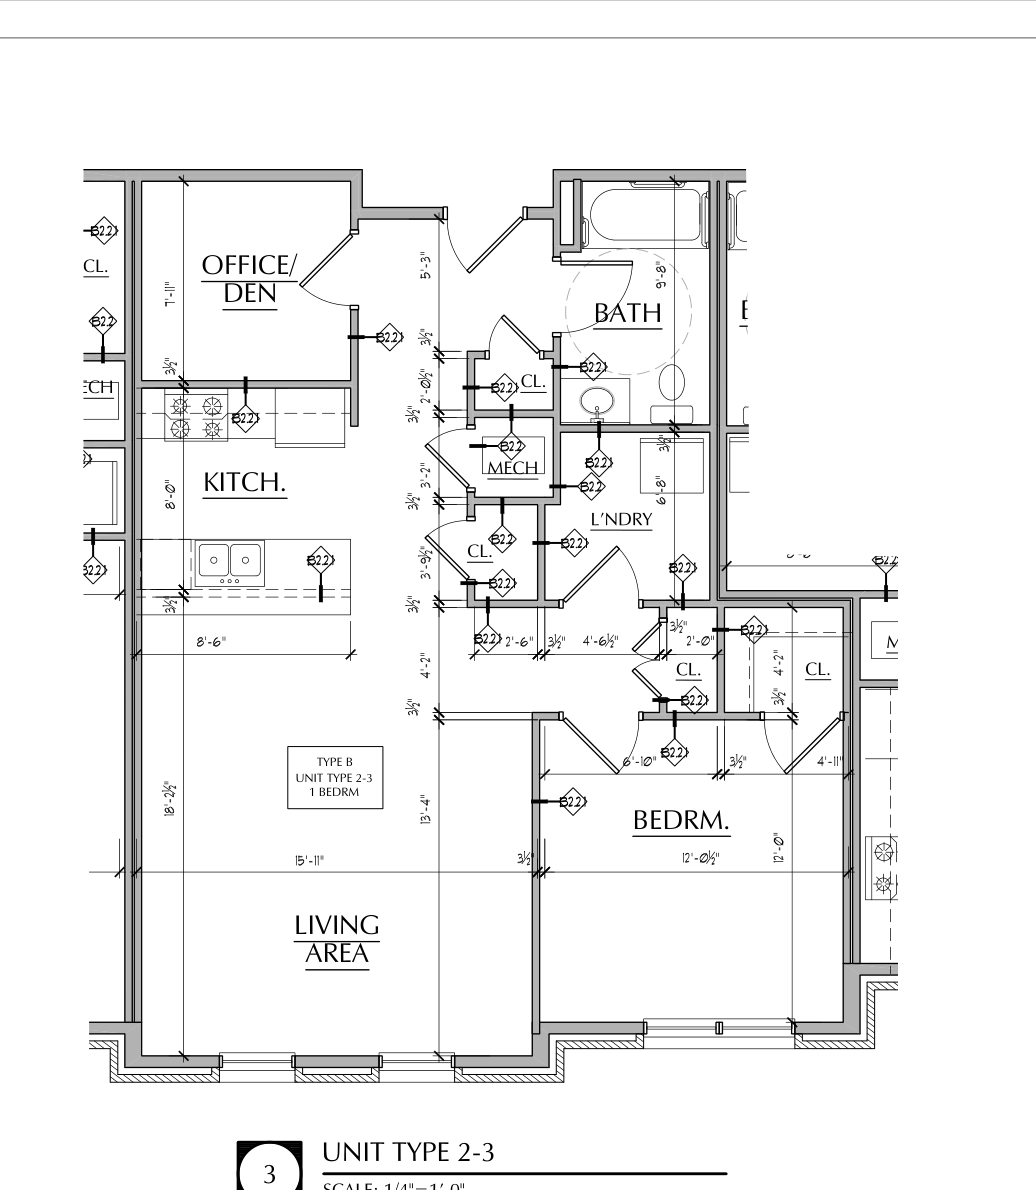
Layout 2-3
1-bedroom residence + den
Bathroom count pending confirmation
Area pending confirmation
Availability to be announced
-
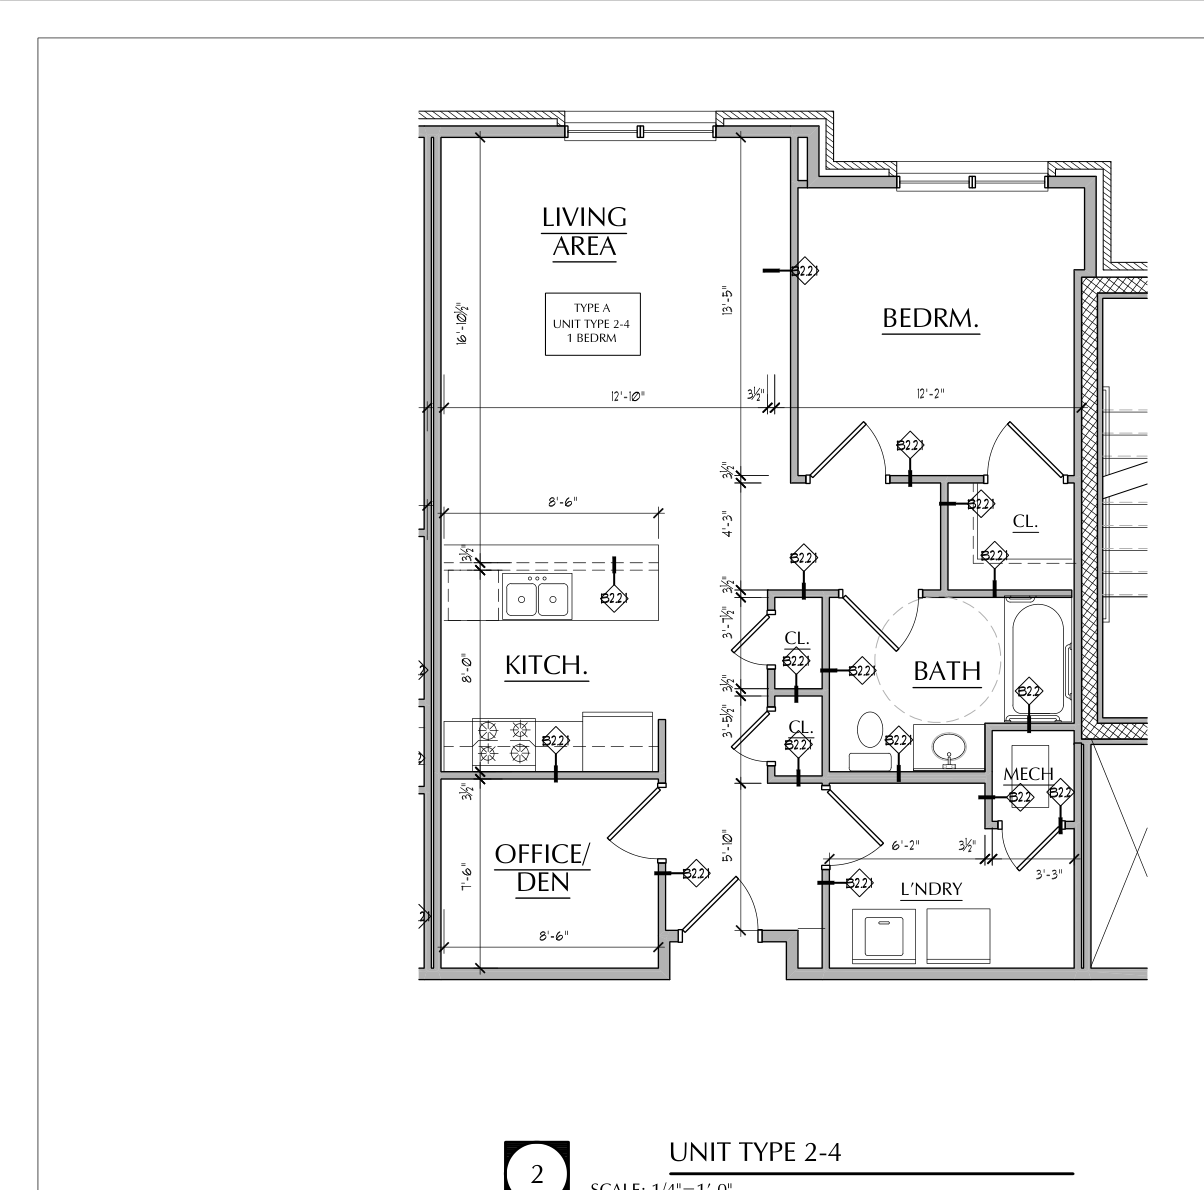
Layout 2-4
1-bedroom residence + den
Bathroom count pending confirmation
Area pending confirmation
Availability to be announced
-
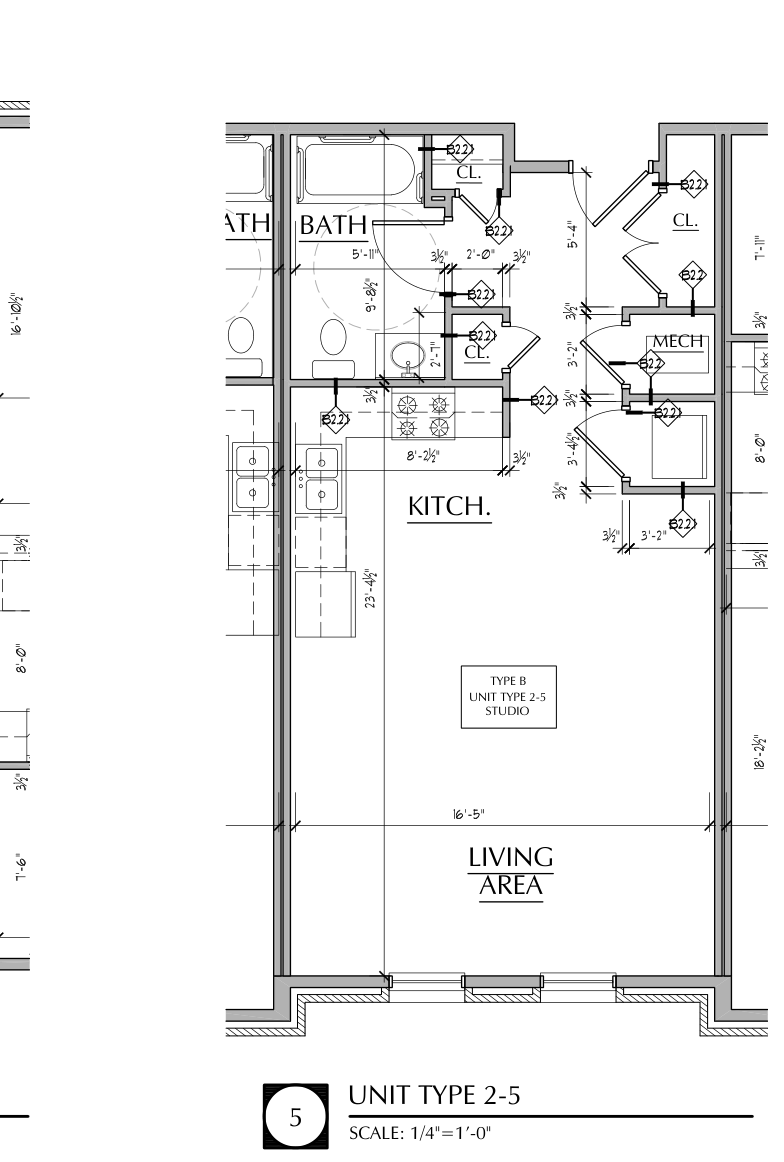
Layout 2-5
Studio
Bathroom count pending confirmation
Area pending confirmation
Availability to be announced
-
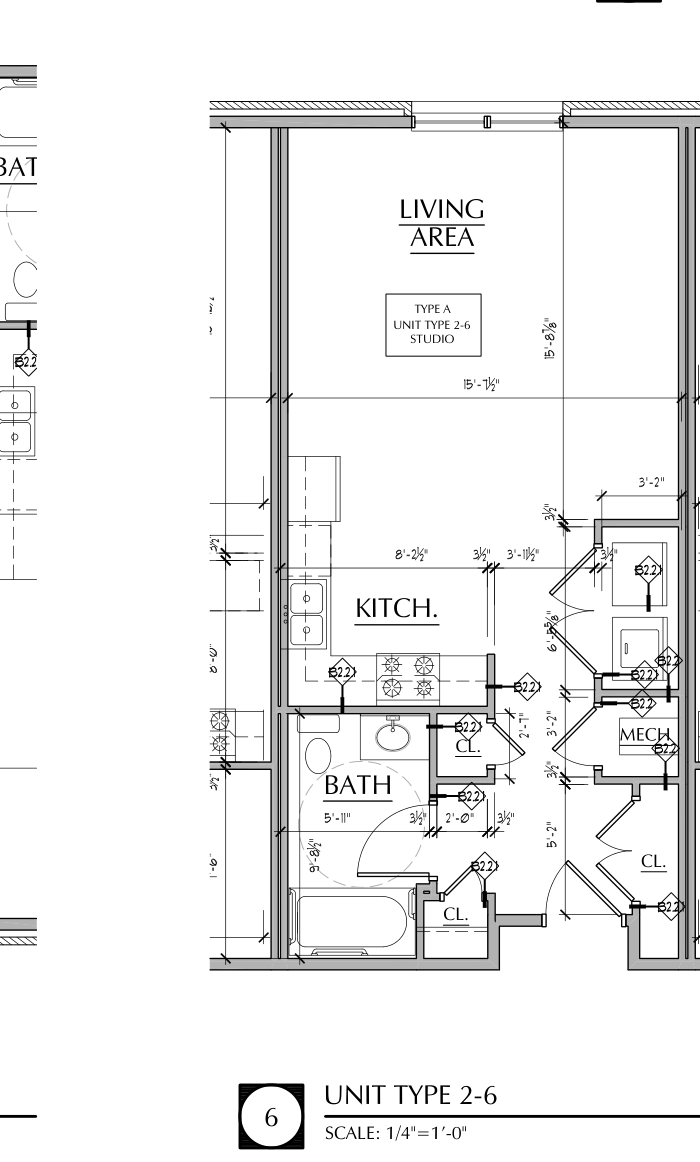
Layout 2-6
Studio
Bathroom count pending confirmation
Area pending confirmation
Availability to be announced
These 41 detailed layout types are a design collection, not 41 available homes. The planned community contains 77 apartments. Areas, rents, release dates and final accessibility designations are pending confirmation.
Inside Bowfield Green
A warm palette.
A thoughtful canvas.
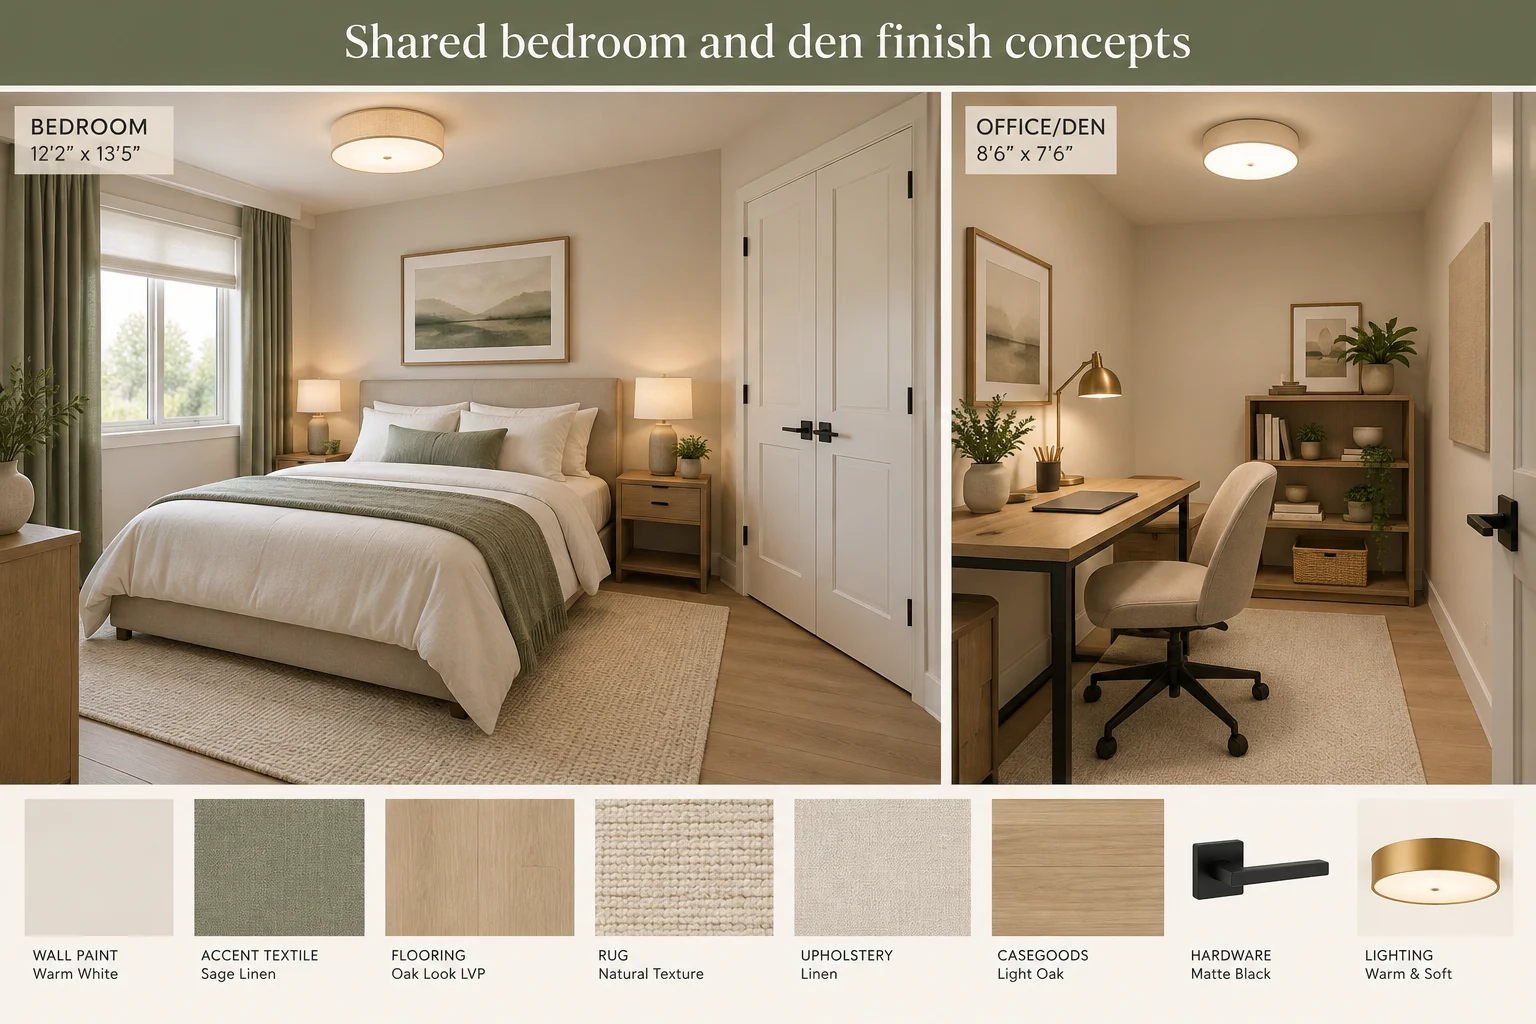
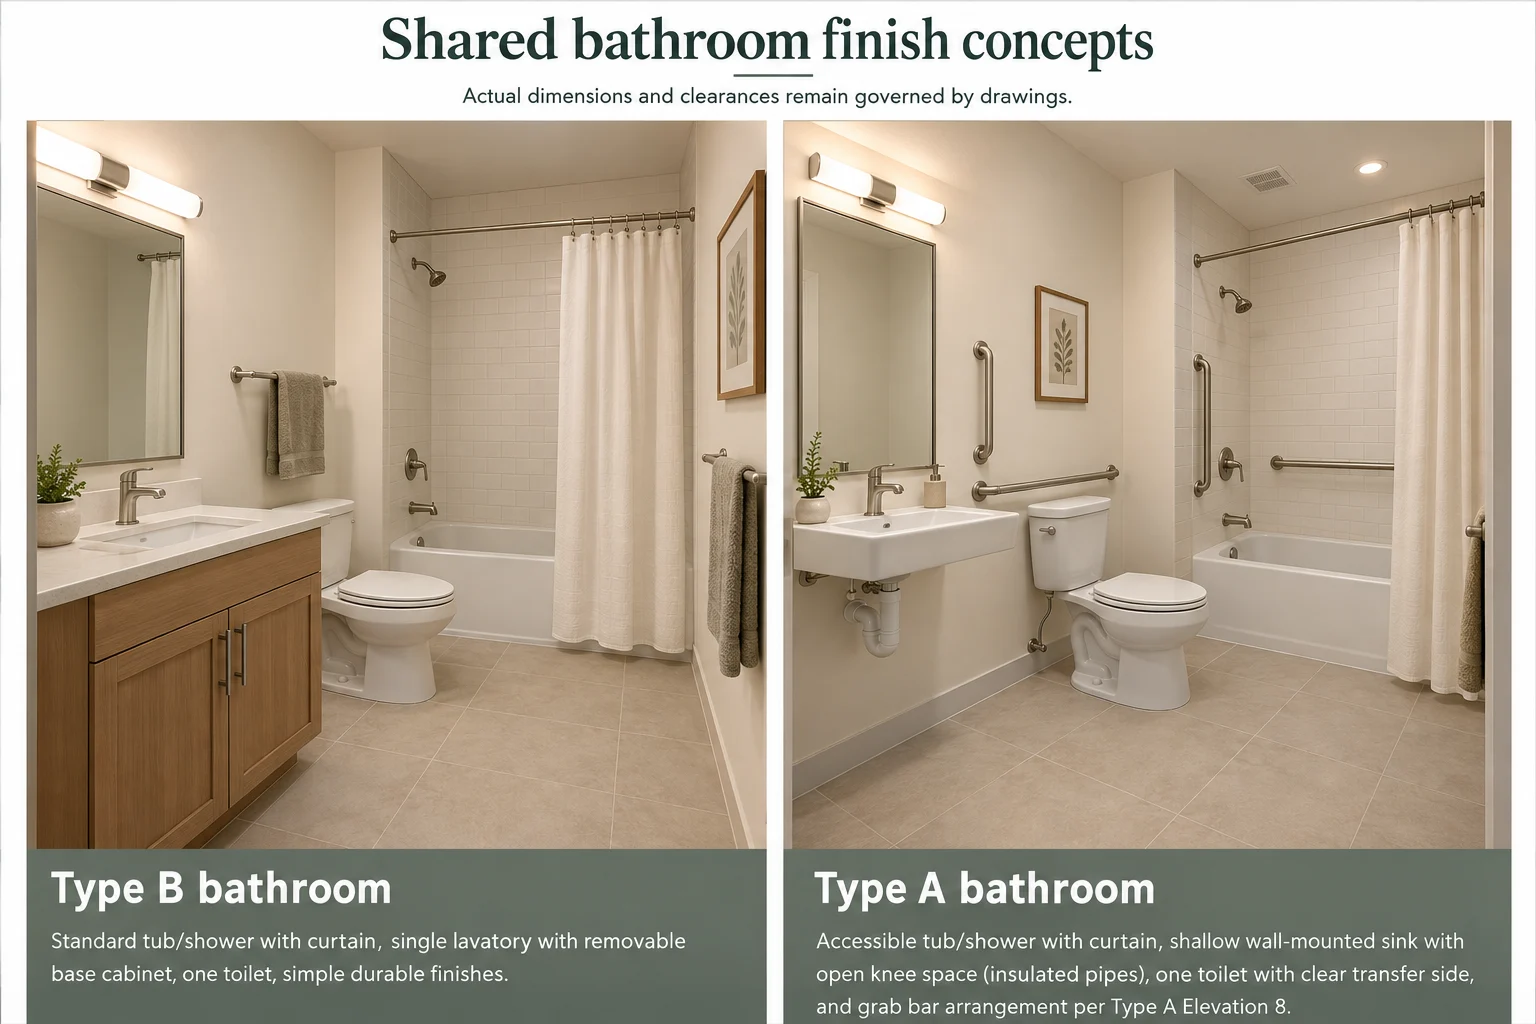
Explore the interior vision: natural tones, warm finishes and furnishings that illustrate how a home could feel.
The floor plans establish the layout. Rendered furniture and kitchen arrangements are illustrative; several concepts remain under review.
Begin a conversation
Your next chapter
starts here.
Interested in living at Bowfield Green? Tell us what you have in mind.
Request a tour, ask about leasing, or register purchase interest. Purchase interest does not indicate that homes are currently offered for sale.
A request does not confirm a tour, lease or purchase.
A few things to know
Looking ahead.
When can I tour or lease?
Tour dates, leasing launch and move-in timing have not been confirmed. Prepare an interest request to indicate your preferred timing.
Are homes available to purchase?
The prototype accepts purchase interest only. An ownership program, sale inventory and pricing have not been established.
Where can I find pricing and square footage?
Verified areas, rents, purchase pricing and availability will be added when approved. Explore the source floor plans to understand the documented layouts.
What does the parking count include?
The planning basis is 127 total parking spaces. Assignments, charges, guest parking arrangements and final operating policies are pending.
How should I read the images and plans?
All rendered images show a conceptual vision. The source master-plan drawings control. Furniture, finishes and some rendered kitchen arrangements remain illustrative; final plans and specifications should be confirmed with the project team.