
Beyond your front door
Everyday moments,
beautifully considered.
Welcoming spaces for arrival, conversation and time together. Amenities and their final programming are still being developed.
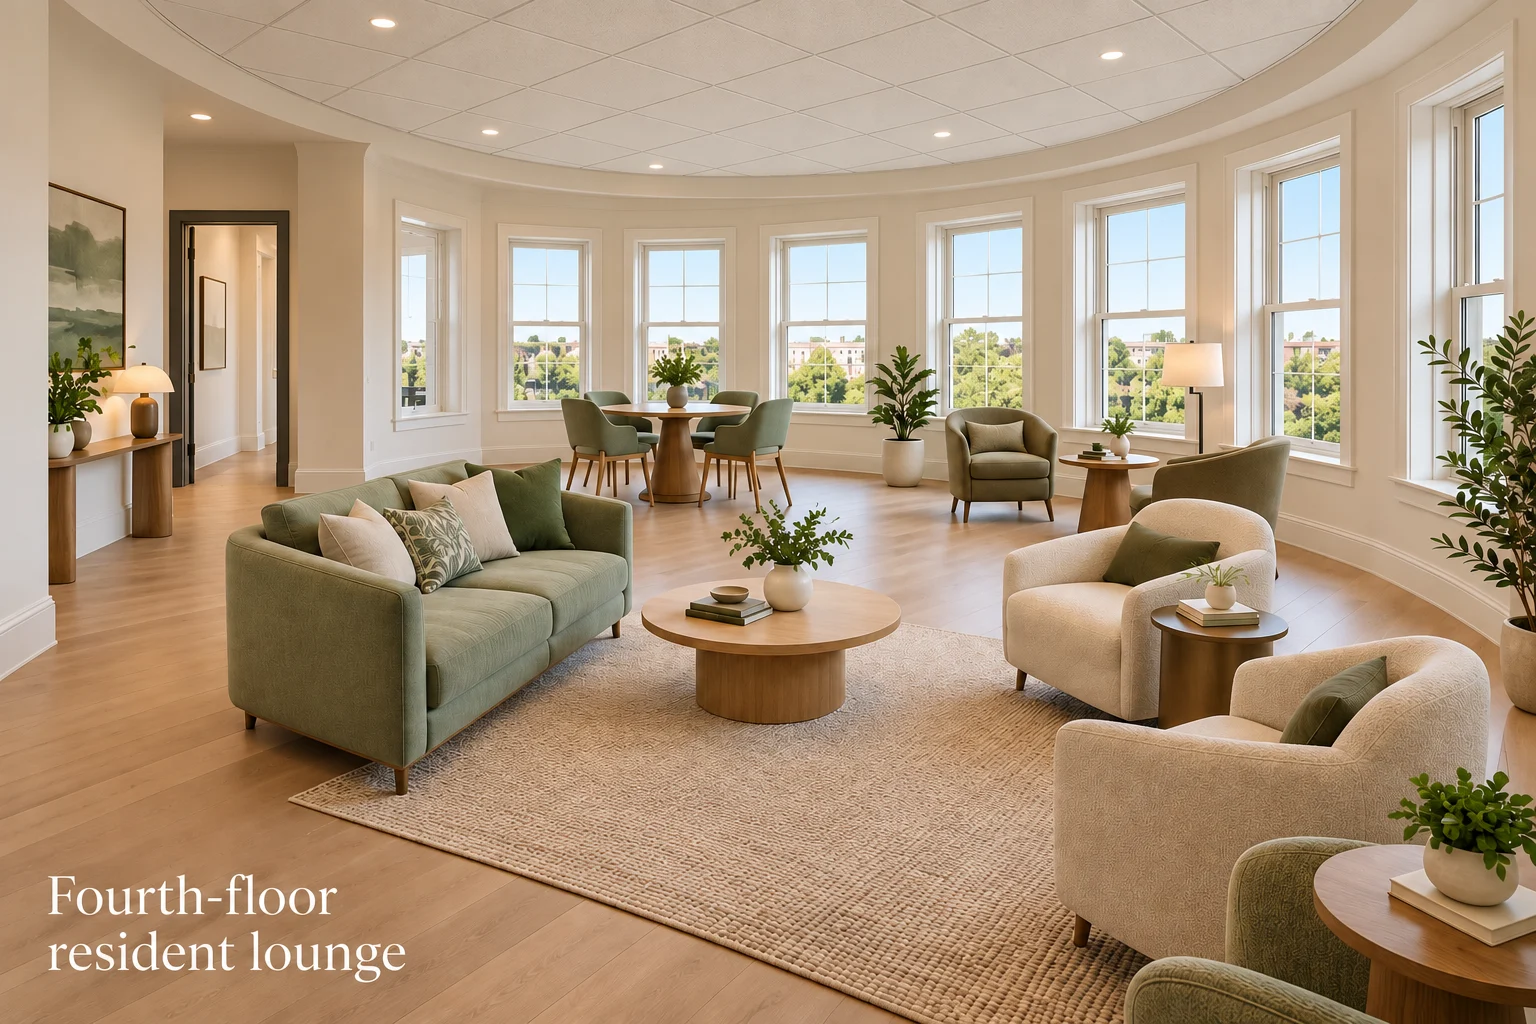
Planned shared space
The resident lounge
A fourth-floor gathering space envisioned for relaxing and connecting with neighbors.
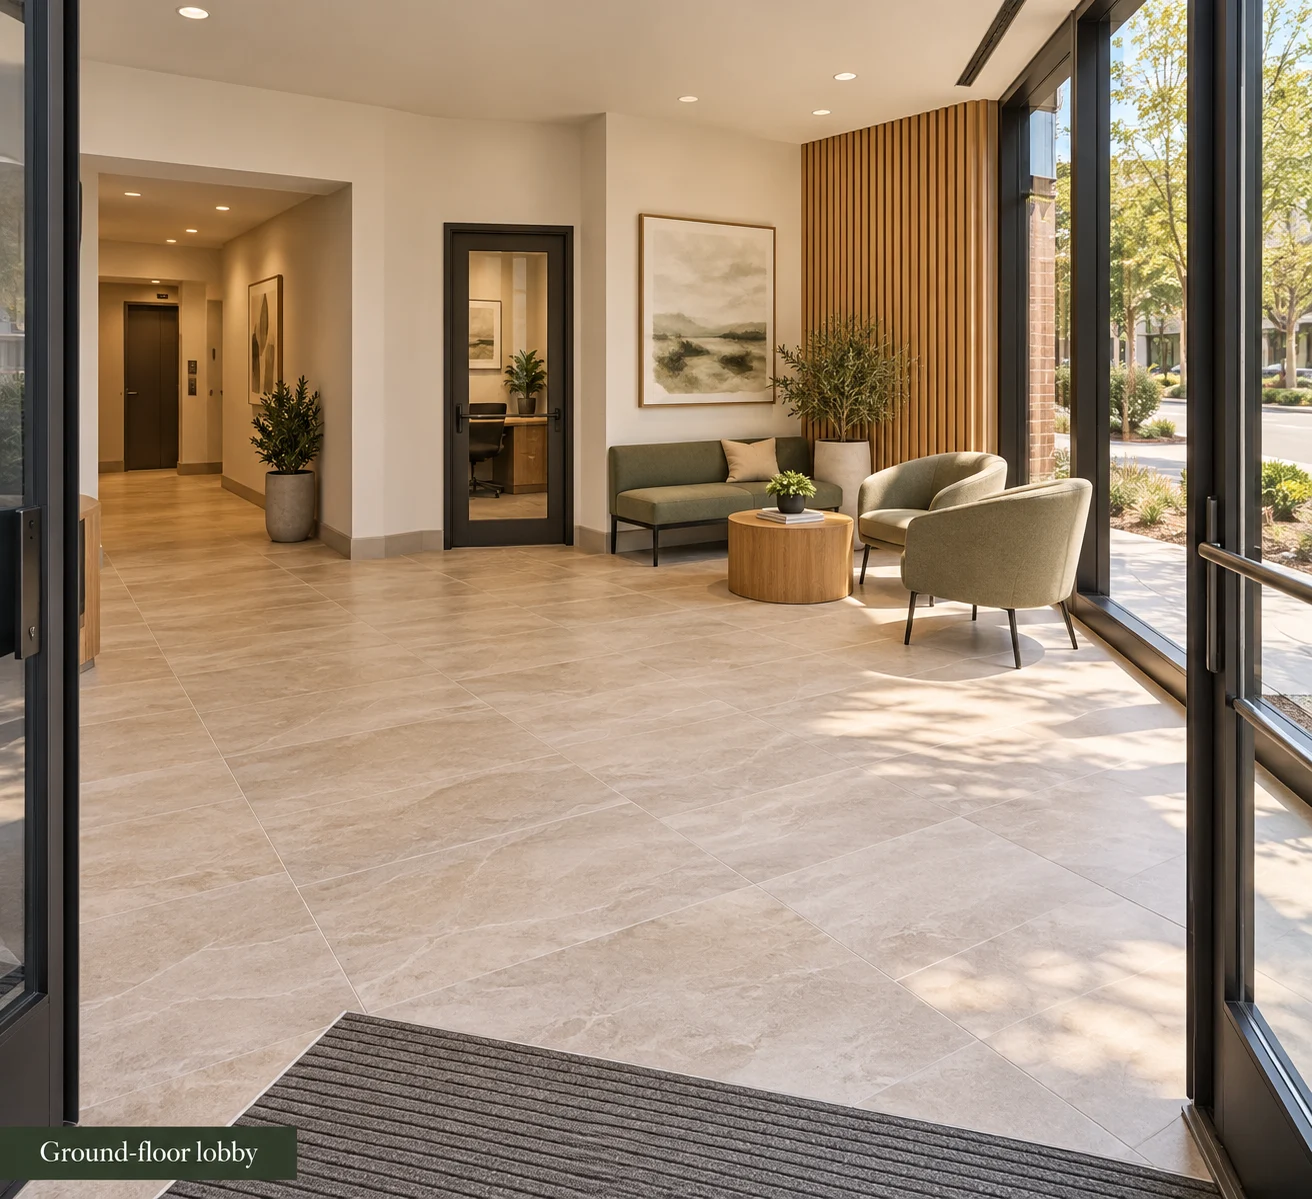
Planned shared space
A welcoming arrival
A ground-floor lobby and leasing area establish a thoughtful first impression.
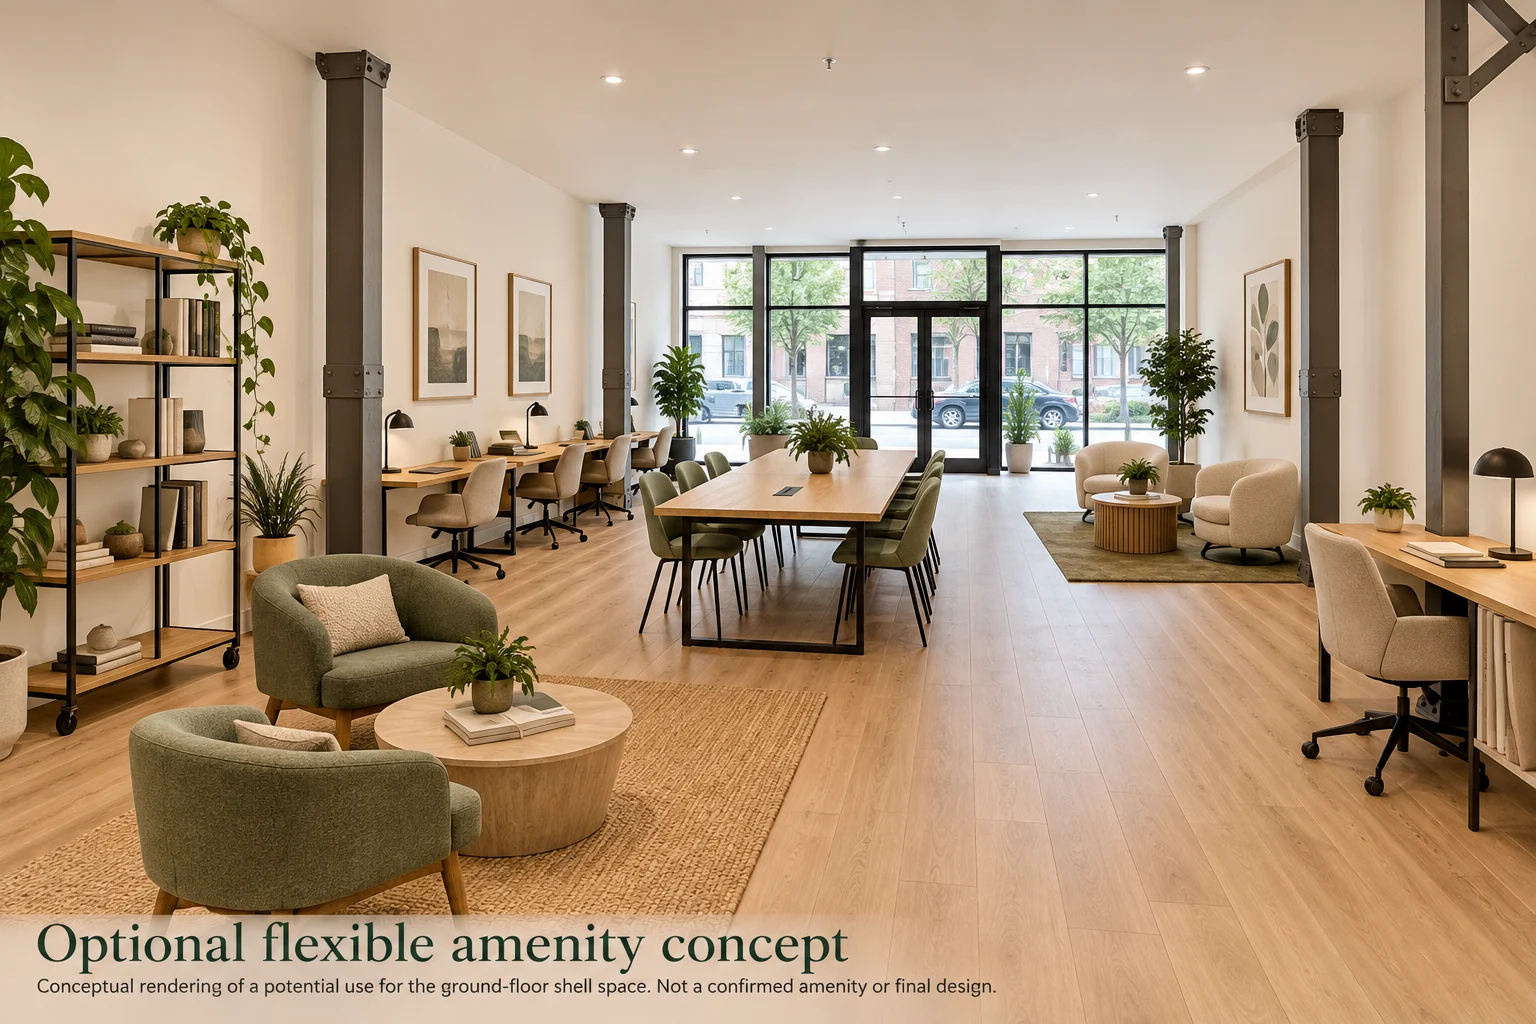
Proposed programming
Space for what’s next
A flexible concept for working, gathering or creative pursuits. The amenity / future-tenant shell’s final use is to be determined.
All interiors shown are conceptual. Furniture, finishes and amenity programming are illustrative and subject to change.
Inside Bowfield Green
A warm palette.
A thoughtful canvas.
Explore the interior vision: natural tones, warm finishes and furnishings that illustrate how a home could feel.
The floor plans establish the layout. Rendered furniture and kitchen arrangements are illustrative; several concepts remain under review.
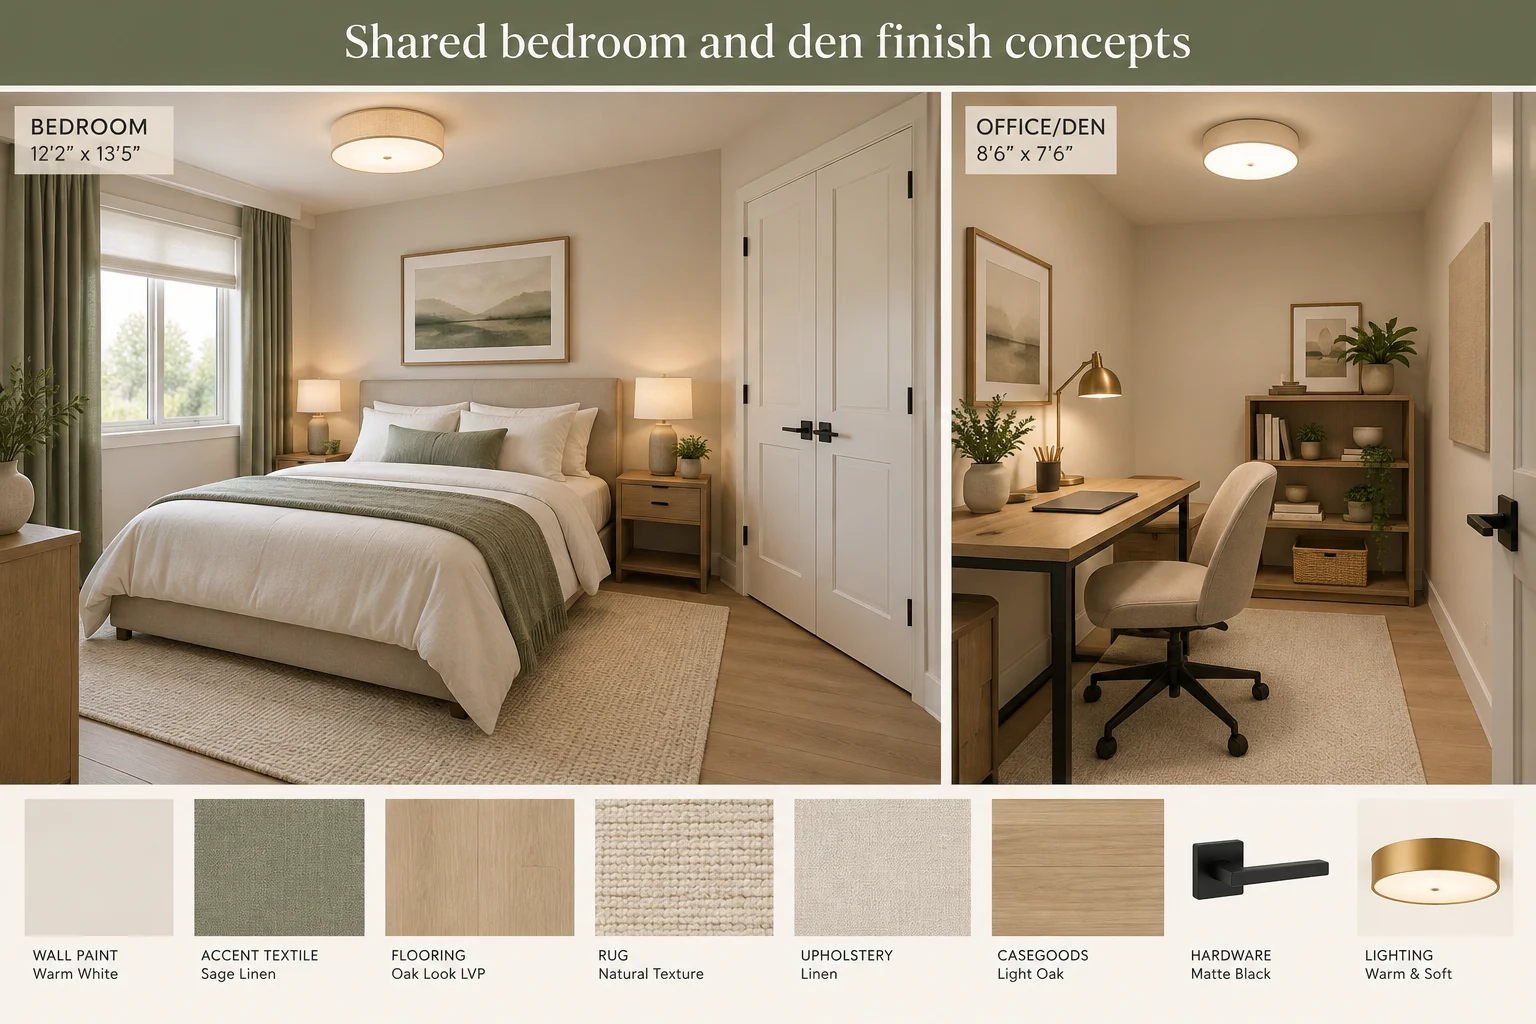
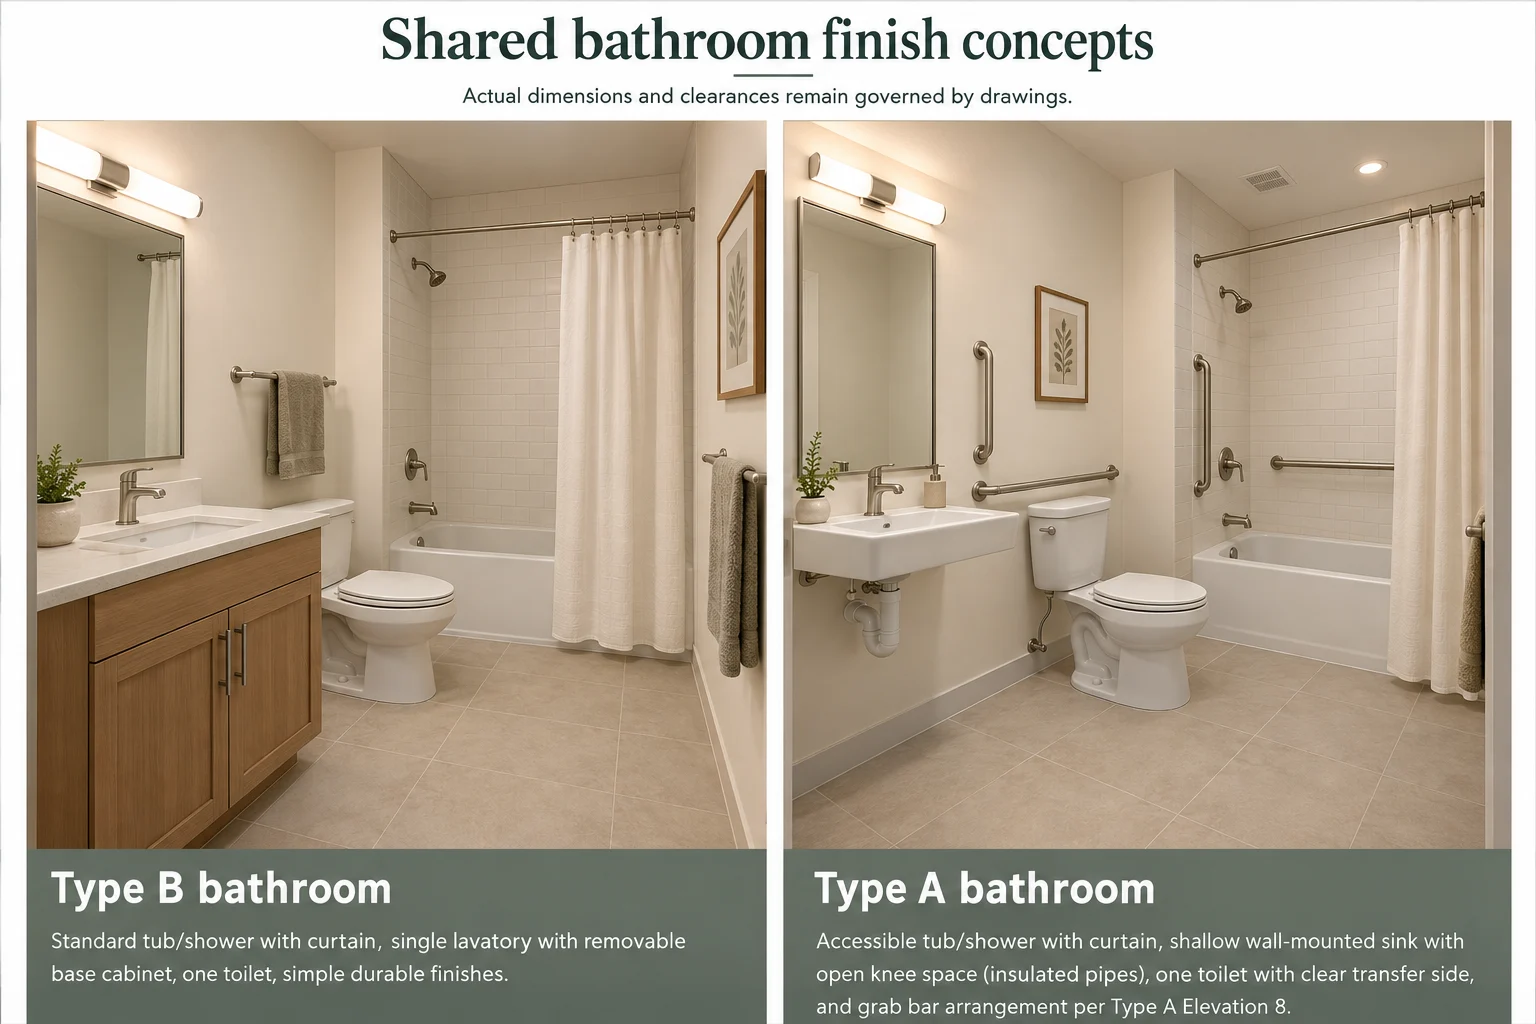
More of the interior vision
Thoughtful shared spaces.
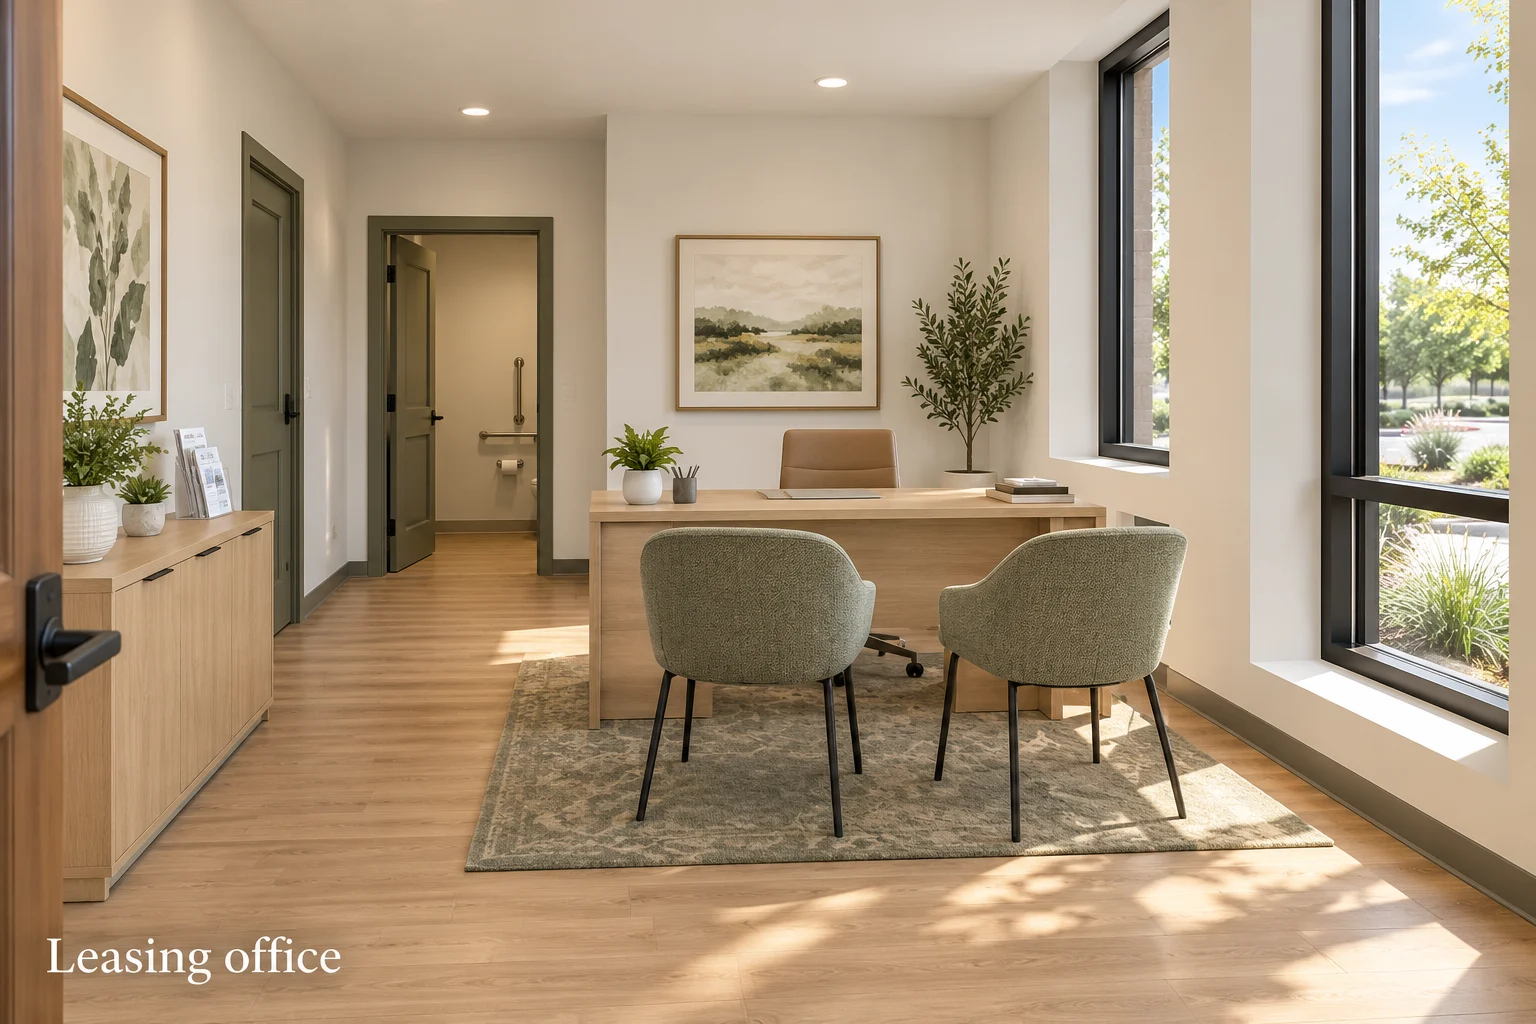
Leasing and welcome
The ground-floor leasing area supports arrival and community inquiries.
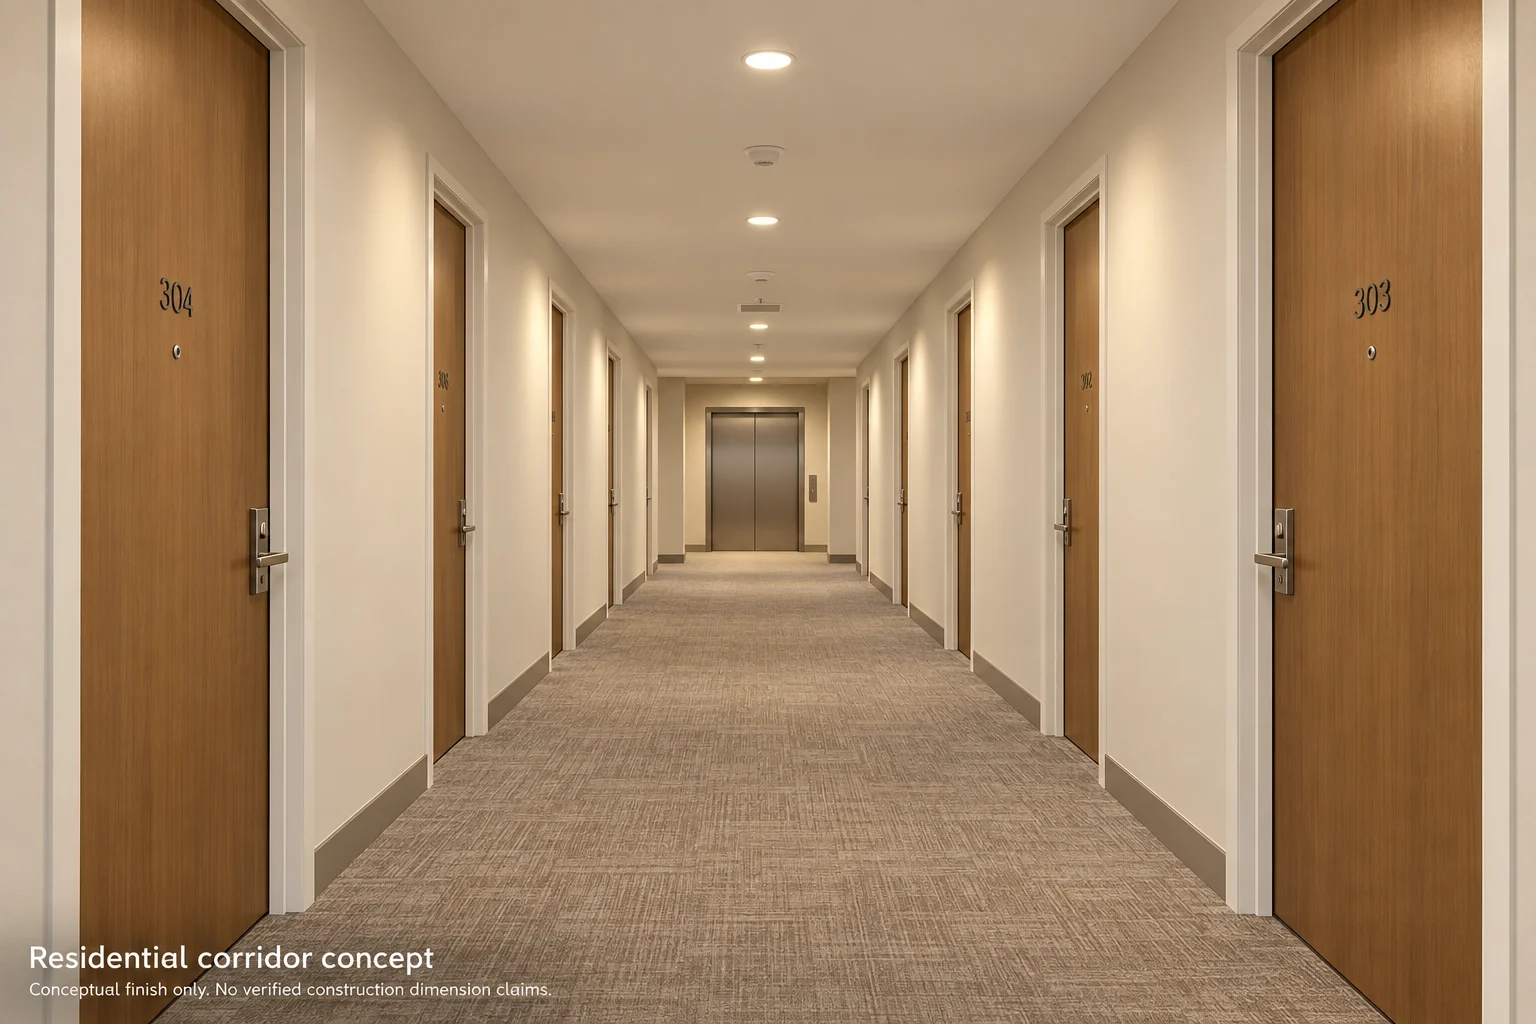
A considered everyday path
The corridor concept carries the warm interior palette through the community.