
Bowfield Green · Windsor, Connecticut
A home with a sense of place.
A planned community of 77 residences, with 127 total parking spaces and spaces envisioned for connecting, gathering and everyday living.
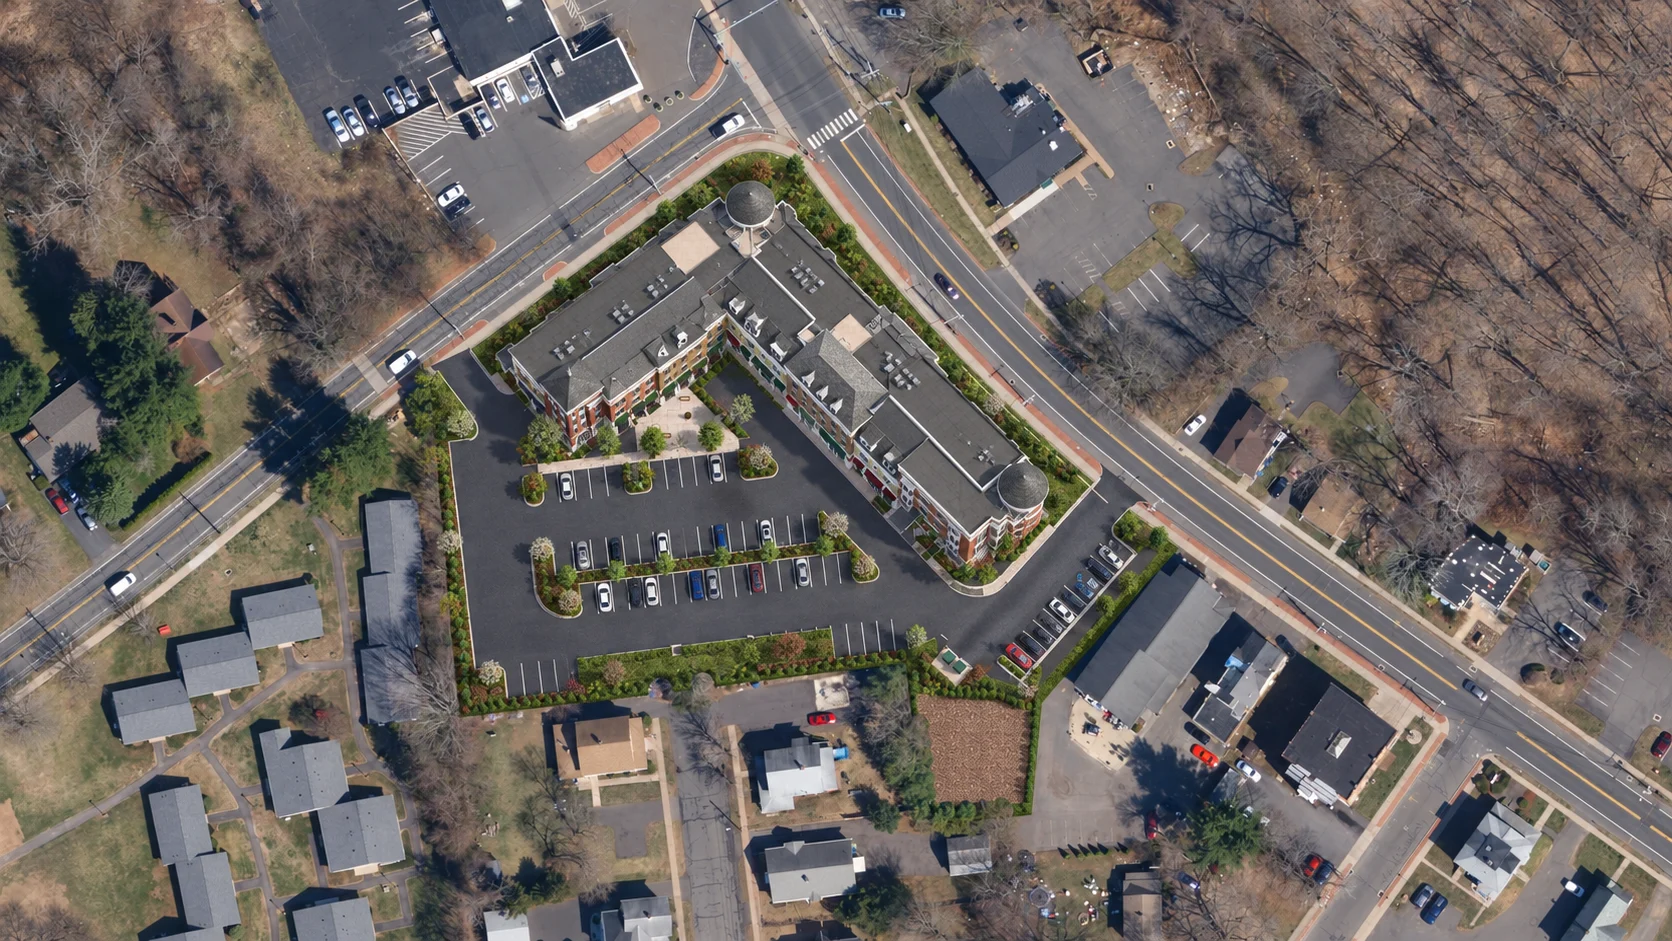
Artful living · Windsor, CT
Room to belong.
Space to begin.
Explore the planned community from above, then step inside the residences and gathering spaces below.
Outside perspectives
See the place.
Imagine the everyday.
From the signature street corner to the courtyard and landscaped arrival, explore Bowfield Green at eye level.
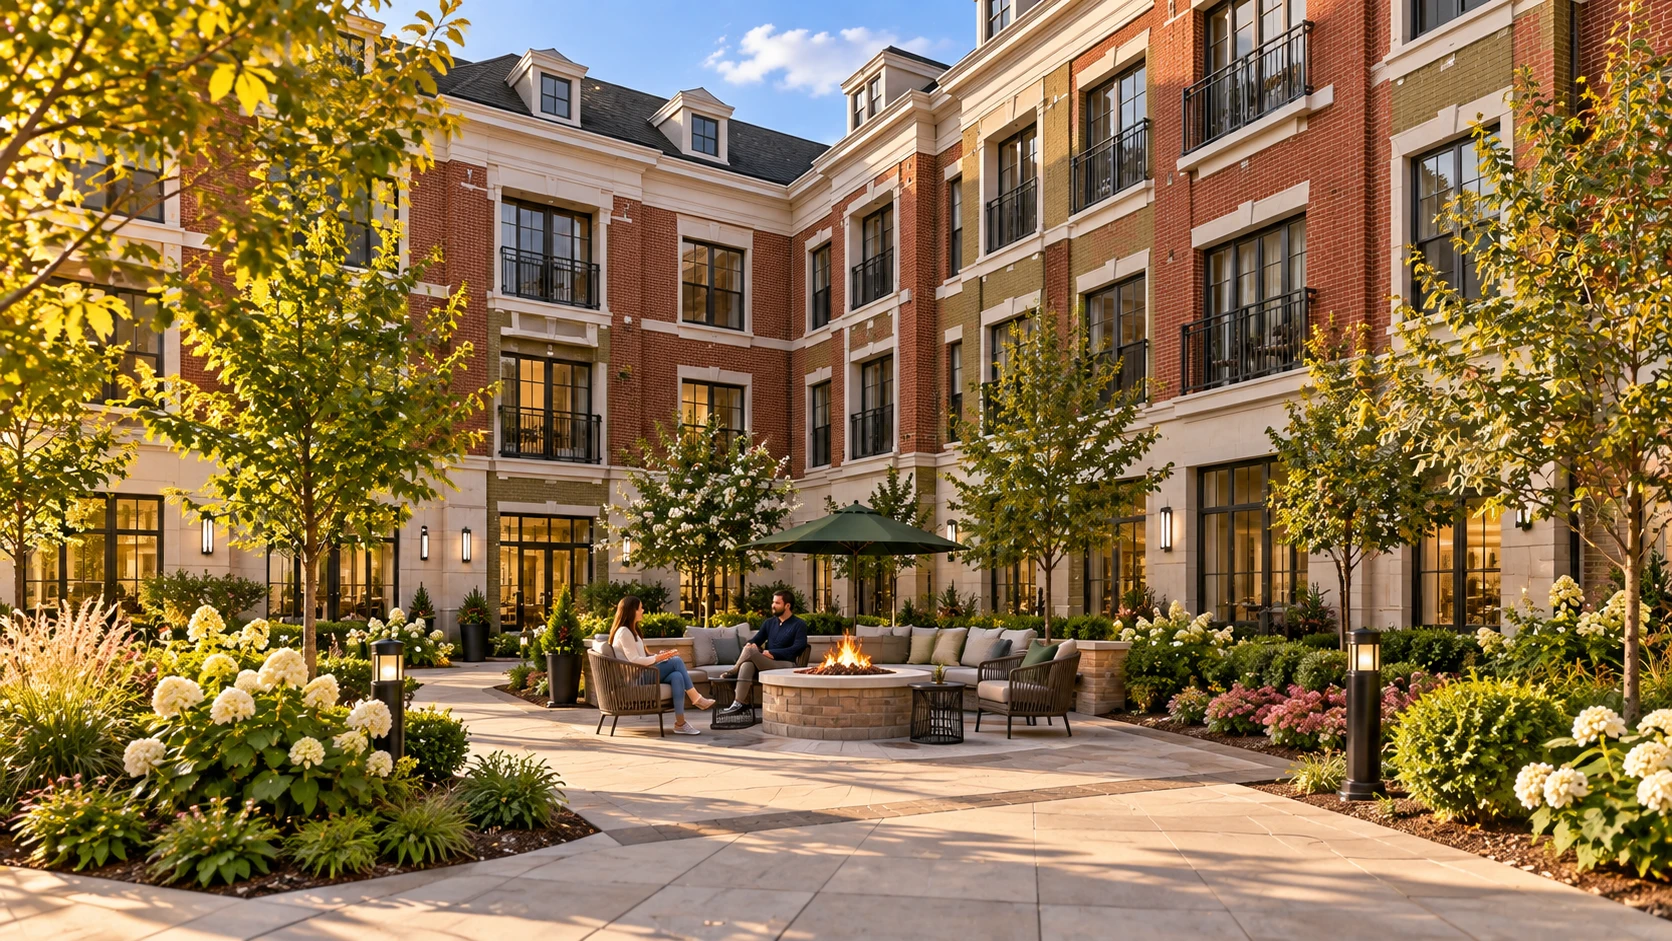
01 · Courtyard experience
A moment outside.
A courtyard concept framed by the building, with seating and a fire pit envisioned as a place to gather.
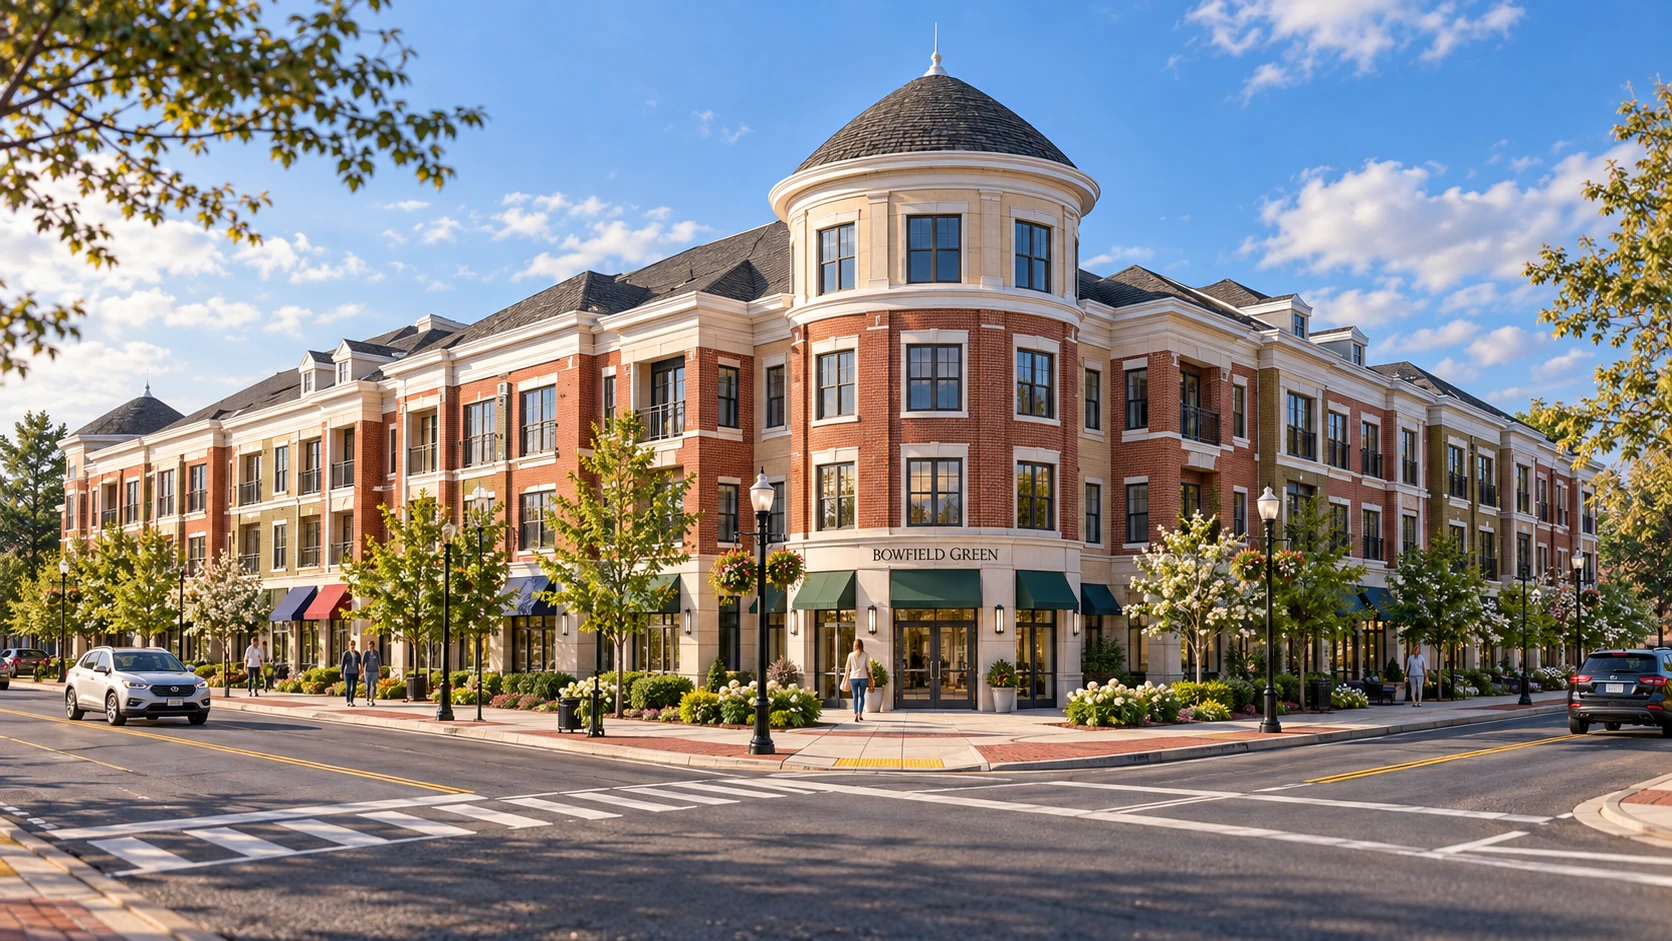
02 · Street corner
A distinctive arrival.
The rounded corner anchors the street-facing architecture and community entry.
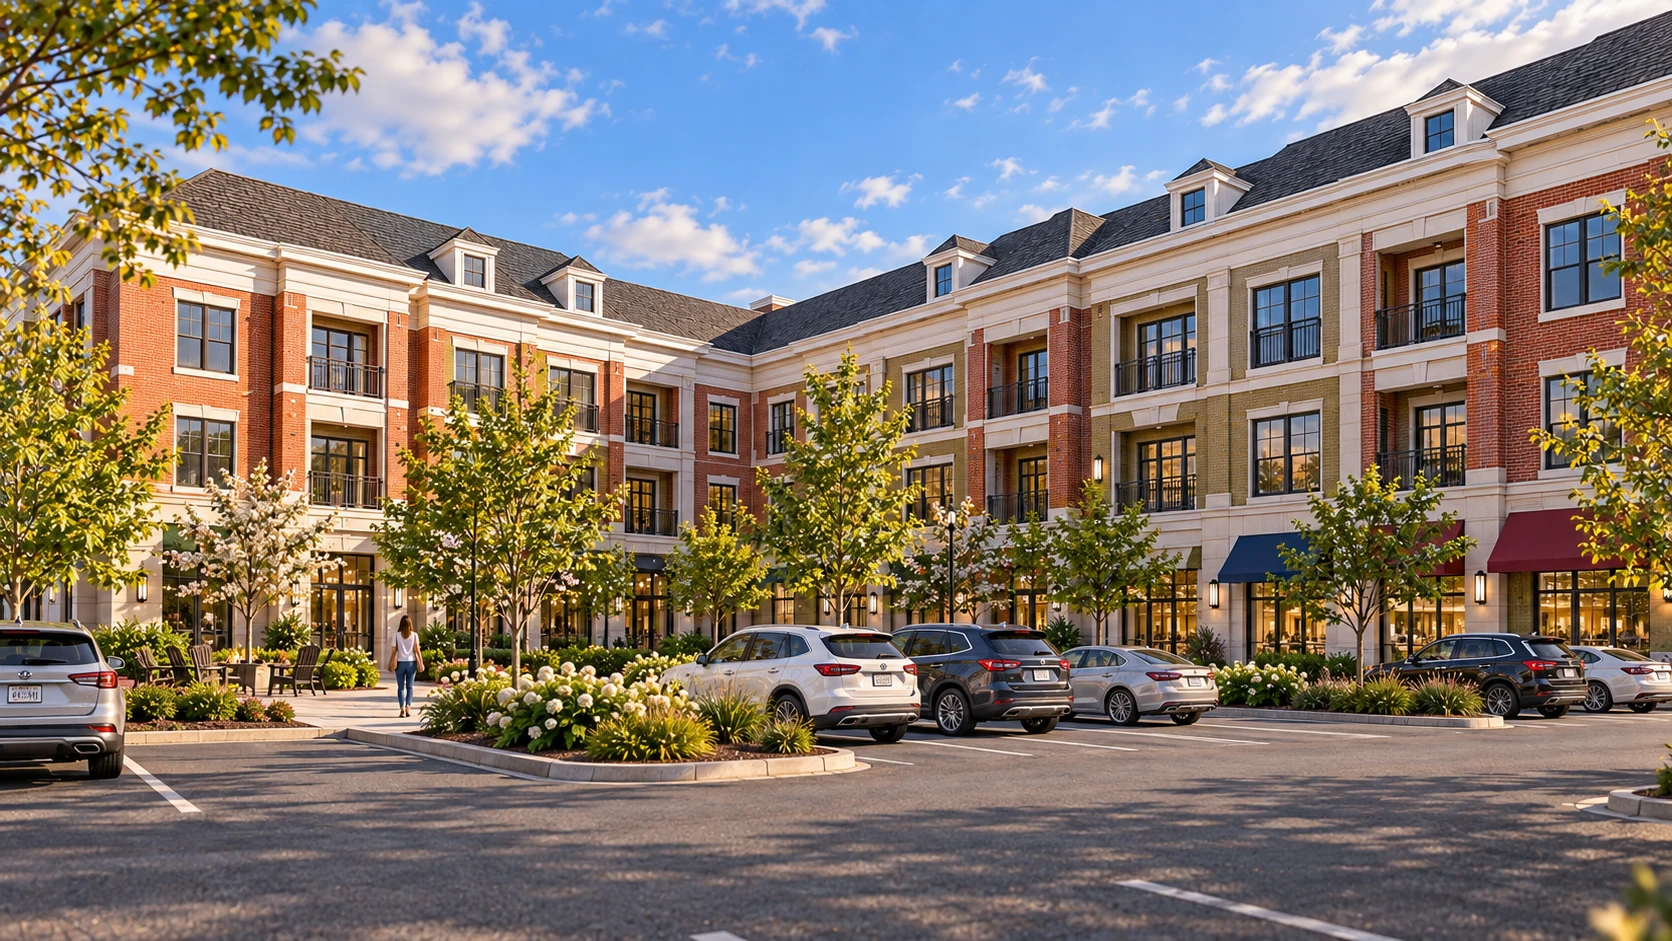
03 · Parking arrival
The view on coming home.
See the interior-facing elevations, parking landscape and pedestrian connection toward the courtyard.
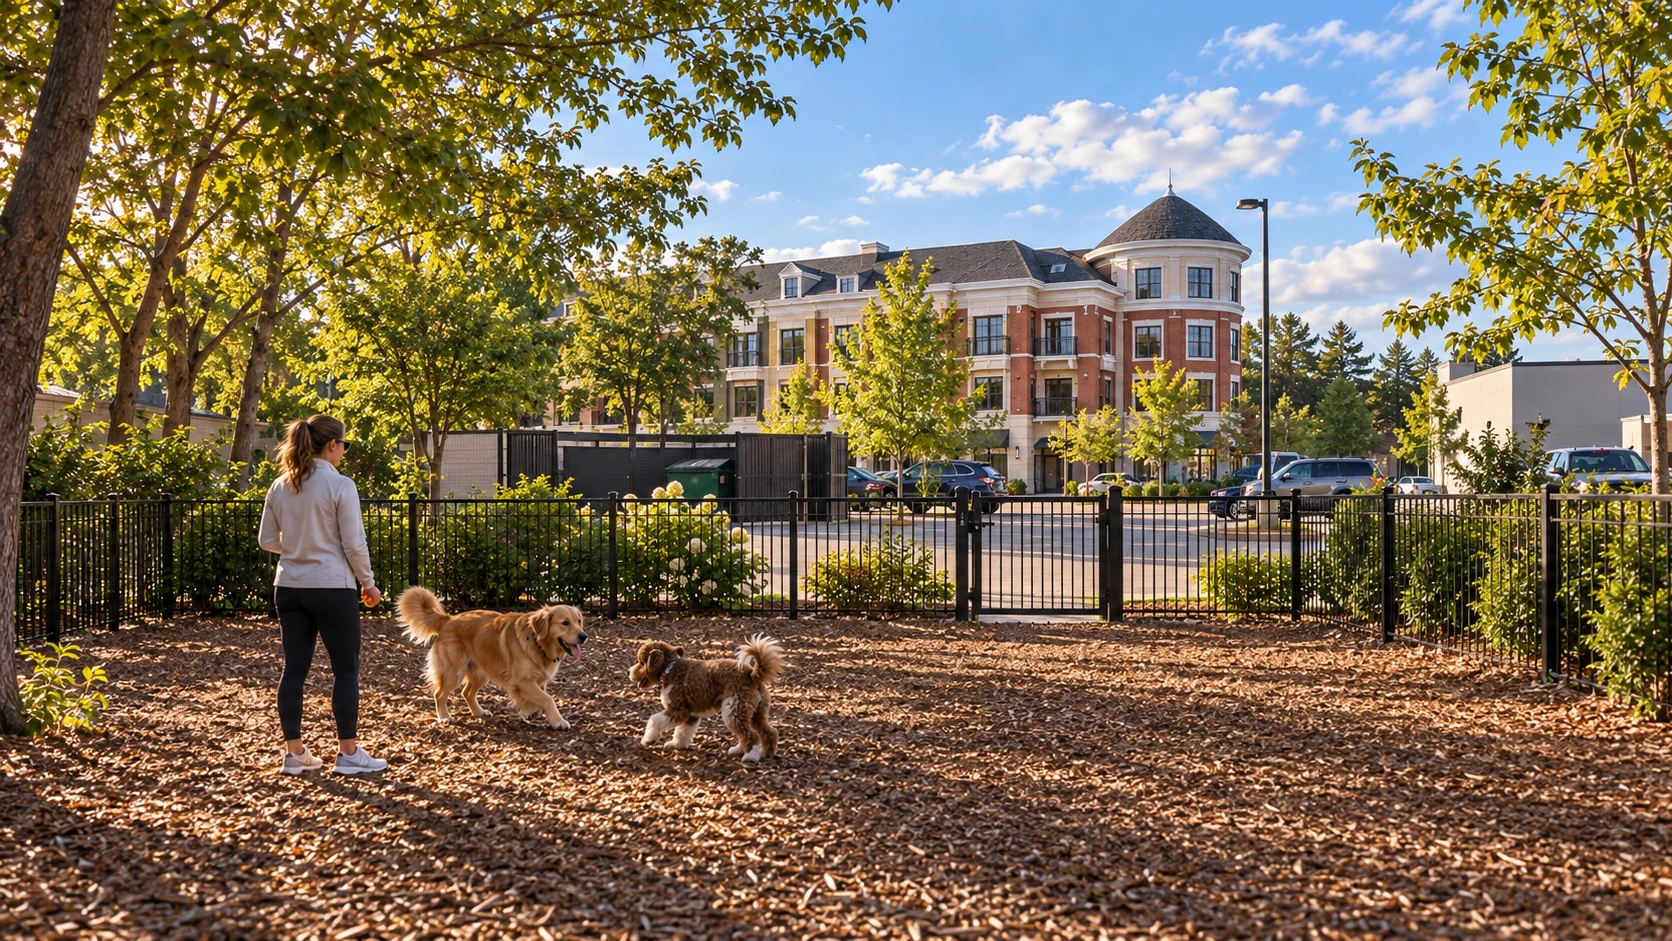
04 · Dog-park edge
Room for a little fresh air.
A dog-park concept at the community edge. Final configuration and pet policies remain to be confirmed.
All exterior views are conceptual renderings. Landscaping, furnishings and fine architectural details are illustrative; the master plan controls.